Search “outdoor kitchen designer” around Cleveland and you get landscape architects, a deck franchise, and masonry contractors, all on the same page, all using the word.
They are not the same business. For an outdoor kitchen the difference shows up in the finished product more than it does on almost any other project, because the decisions that make a kitchen last get made before the drawing is final and cannot be revised once there is block in the ground.
If you are earlier than this and still sorting contractors generally, the seven questions to ask any outdoor living contractor cover that ground. This is the kitchen-specific version.
Three kinds of firm answer “outdoor kitchen designer” in Cleveland
The landscape design firm leads with design. You get a plan, often a beautiful one, covering grading, planting, hardscape and the kitchen as an element within it. The build is frequently subcontracted. What you are buying is the drawing and the coordination.
The masonry or hardscape builder leads with construction. The crew is in-house, the stonework is excellent, and the design process is usually a sketch and a conversation rather than a rendering. What you are buying is the build.
The design-build firm does both under one roof. One company draws it, prices it, builds it and warrants it, and the person who designed the island is accountable for whether the appliances fit it.
All three can produce good work, and none of these descriptions is a criticism. What matters is knowing which one you are talking to, because each hands you something different and leaves something different to you. If a firm designs and subs the build, you need to know who holds the schedule and who answers when the cutout is a half inch tight.
Why a kitchen exposes the gap more than a patio does
A patio is forgiving. Lay it out, build it, and if the seating area wants to be two feet wider next spring, you lift units and reset them.
A kitchen is not. Once the block core is up and the veneer is on, the appliance openings are fixed, the gas stub is where it is, the electrical is in the wall, and the counter height is set. Changing any of it means demolition.
Four things get locked at design and cost real money to revisit:
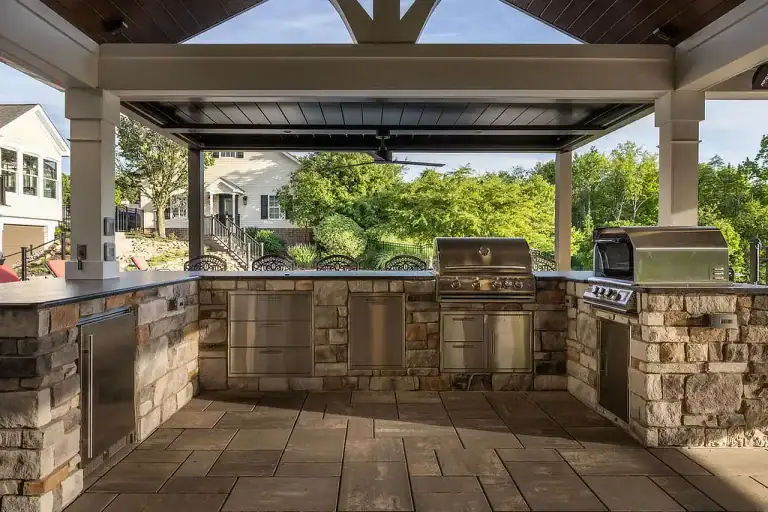
- Appliance cutouts and clearances. Every built-in grill, refrigeration unit and side burner has required dimensions and required clearance to combustible material. The island gets built around those numbers.
- Gas and electrical routing. The path from the house decides trenching, sleeve locations and what has to be opened up. It is designed before anything is poured, or it is chased afterward.
- Footing layout under the island. The masonry has to bear below the frost line. Where the island sits determines where the footings go, and the island cannot move later.
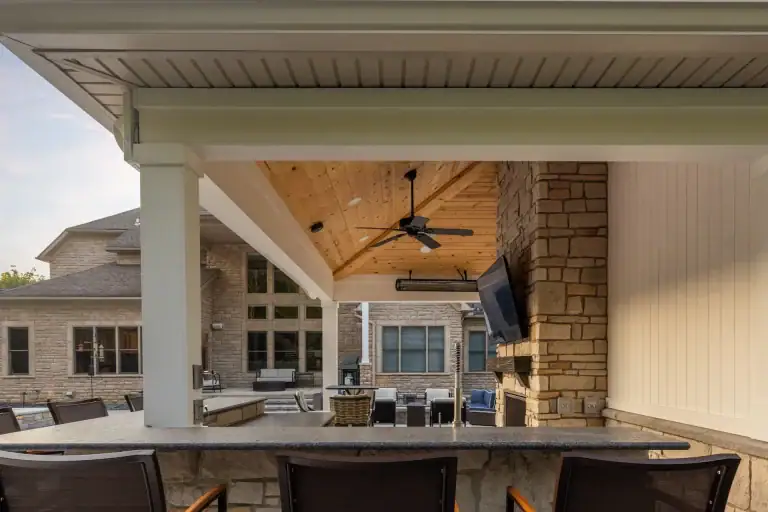
- Ventilation under a roof. A grill under a solid roof needs clearance and a path for heat and smoke. That is a design decision, not a finishing touch.
A firm that will not be building it has no reason to think about any of this at the rendering stage. A firm that will, has no choice.
Pick the appliances before the design is final, not after
This is the single most common sequence error, and it is expensive.
Homeowners often choose a layout, approve it, then shop for a grill. The problem is that built-in grills, refrigeration units, side burners, pizza ovens and storage doors all vary in width, depth and clearance requirements, and the masonry opening is built to one set of numbers. Pick the appliances after the core is up and either the unit you want does not fit the hole, or the hole gets rebuilt.
Decide the appliance package first, by category and by specific model dimensions, and the design stage can build the island around it. You are free to change your mind right up until the drawing is final, which is exactly the point of doing it in that order.
Who runs the gas and the power, and who coordinates them
Licensed specialists perform the gas and electrical work. That is true on every project of this kind, ours included, and it is how it should be.
The question worth asking is not who holds the license. It is who owns the routing and the sequence. Someone has to decide where the gas line leaves the house, what it is sized for, where it surfaces, how it is sleeved under the patio, and in what order that happens relative to the base, the masonry and the finish surface. Get that sequence wrong and the trade shows up to find the surface already laid over the route.
Ask directly: who designs the utility routing, who schedules the licensed trades, and who is responsible if the sequence slips. On a design-build project that is one answer. On a split project it should still be one answer, and if nobody will give you one, that is worth knowing before you sign.
What a rendering should show you for a kitchen specifically
A pretty picture of a kitchen is not a design review. A useful rendering lets you check things you cannot check on a plan view:
- The work triangle and the landing space. Counter either side of the grill, somewhere to set a tray down, room to stand without being in the path between the house and the table.
- Distance from the house door. How far you are carrying food, and in which direction, in October.
- Smoke and prevailing wind. Which way the grill faces, and whether the smoke goes toward the seating or away from it.
- Roof clearance over the grill. Height above the cooking surface, and how heat gets out.
- Sight lines from inside the house. What you see through the back windows all winter.
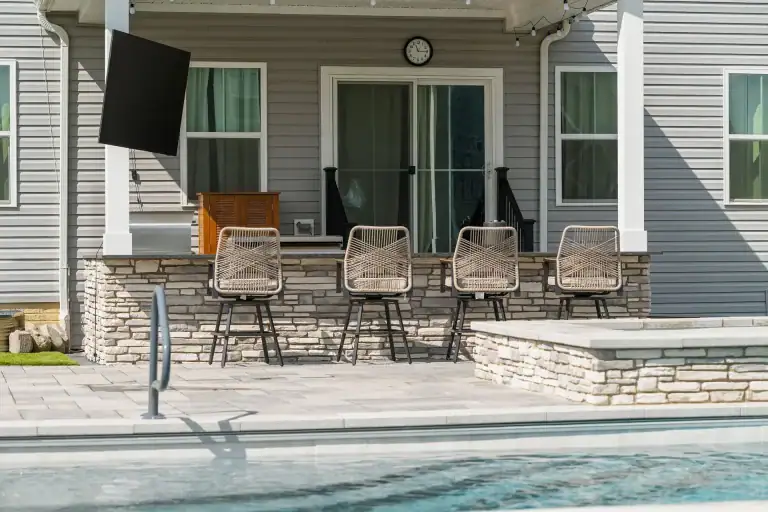
Our process is the same on every project: design consultation, then 3D design and rendering, then build, then a final walk-through. The rendering stage exists so the expensive decisions get made while they are still free. You can see finished examples in our projects, including a paver deck, outdoor kitchen and turf build in Medina and a pavilion and outdoor kitchen in Hinckley.
Questions to ask any outdoor kitchen designer
- Will the firm that designs this kitchen also build it, and if not, who will?
- How deep will the footings under the island go, and who determines that depth?
- Are the appliance models selected before the design is finalized, or after?
- Is the appliance set into masonry, or into a framed structure with stone applied to the face?
- Who designs the gas and electrical routing, and who schedules the licensed trades that install it?
- If the kitchen is covered, what clearance and ventilation is designed above the grill?
- Who do I call in year three if something moves, and what does the workmanship warranty cover?
Any firm worth hiring will answer all seven without hesitating.
Talk to us about your kitchen
TAB Property Enhancement designs and builds outdoor kitchens across Northeast Ohio from our base in Medina. One firm from the first conversation through the rendering, the build and the final walk-through. For what one costs, we published the tiers and what sits inside them in what an outdoor kitchen actually costs in Northeast Ohio, and the service detail is on our outdoor kitchens page.
18+ years in business, TimberTech Platinum Elite Contractor, Unilock Authorized Contractor, winner of the 2024 Unilock Best Outdoor Living Award, Best of Houzz eight times from 2019 through 2026, A+ with the BBB, and more than 100 five-star reviews. Licensed, bonded and insured.
When you are ready, request a quote.