TAB Property Enhancement builds custom outdoor kitchens across Northeast Ohio as a Unilock Authorized Contractor and an eight-time Best of Houzz winner, 2019 through 2026. An outdoor kitchen is where the entertaining actually happens, so it has to work like a kitchen and survive outdoors. It cooks and it lasts, or it’s just a yard ornament. The appliances, the gas, the counter, and the surround each have to be specified for weather and built to last, not assembled from a big-box cart.
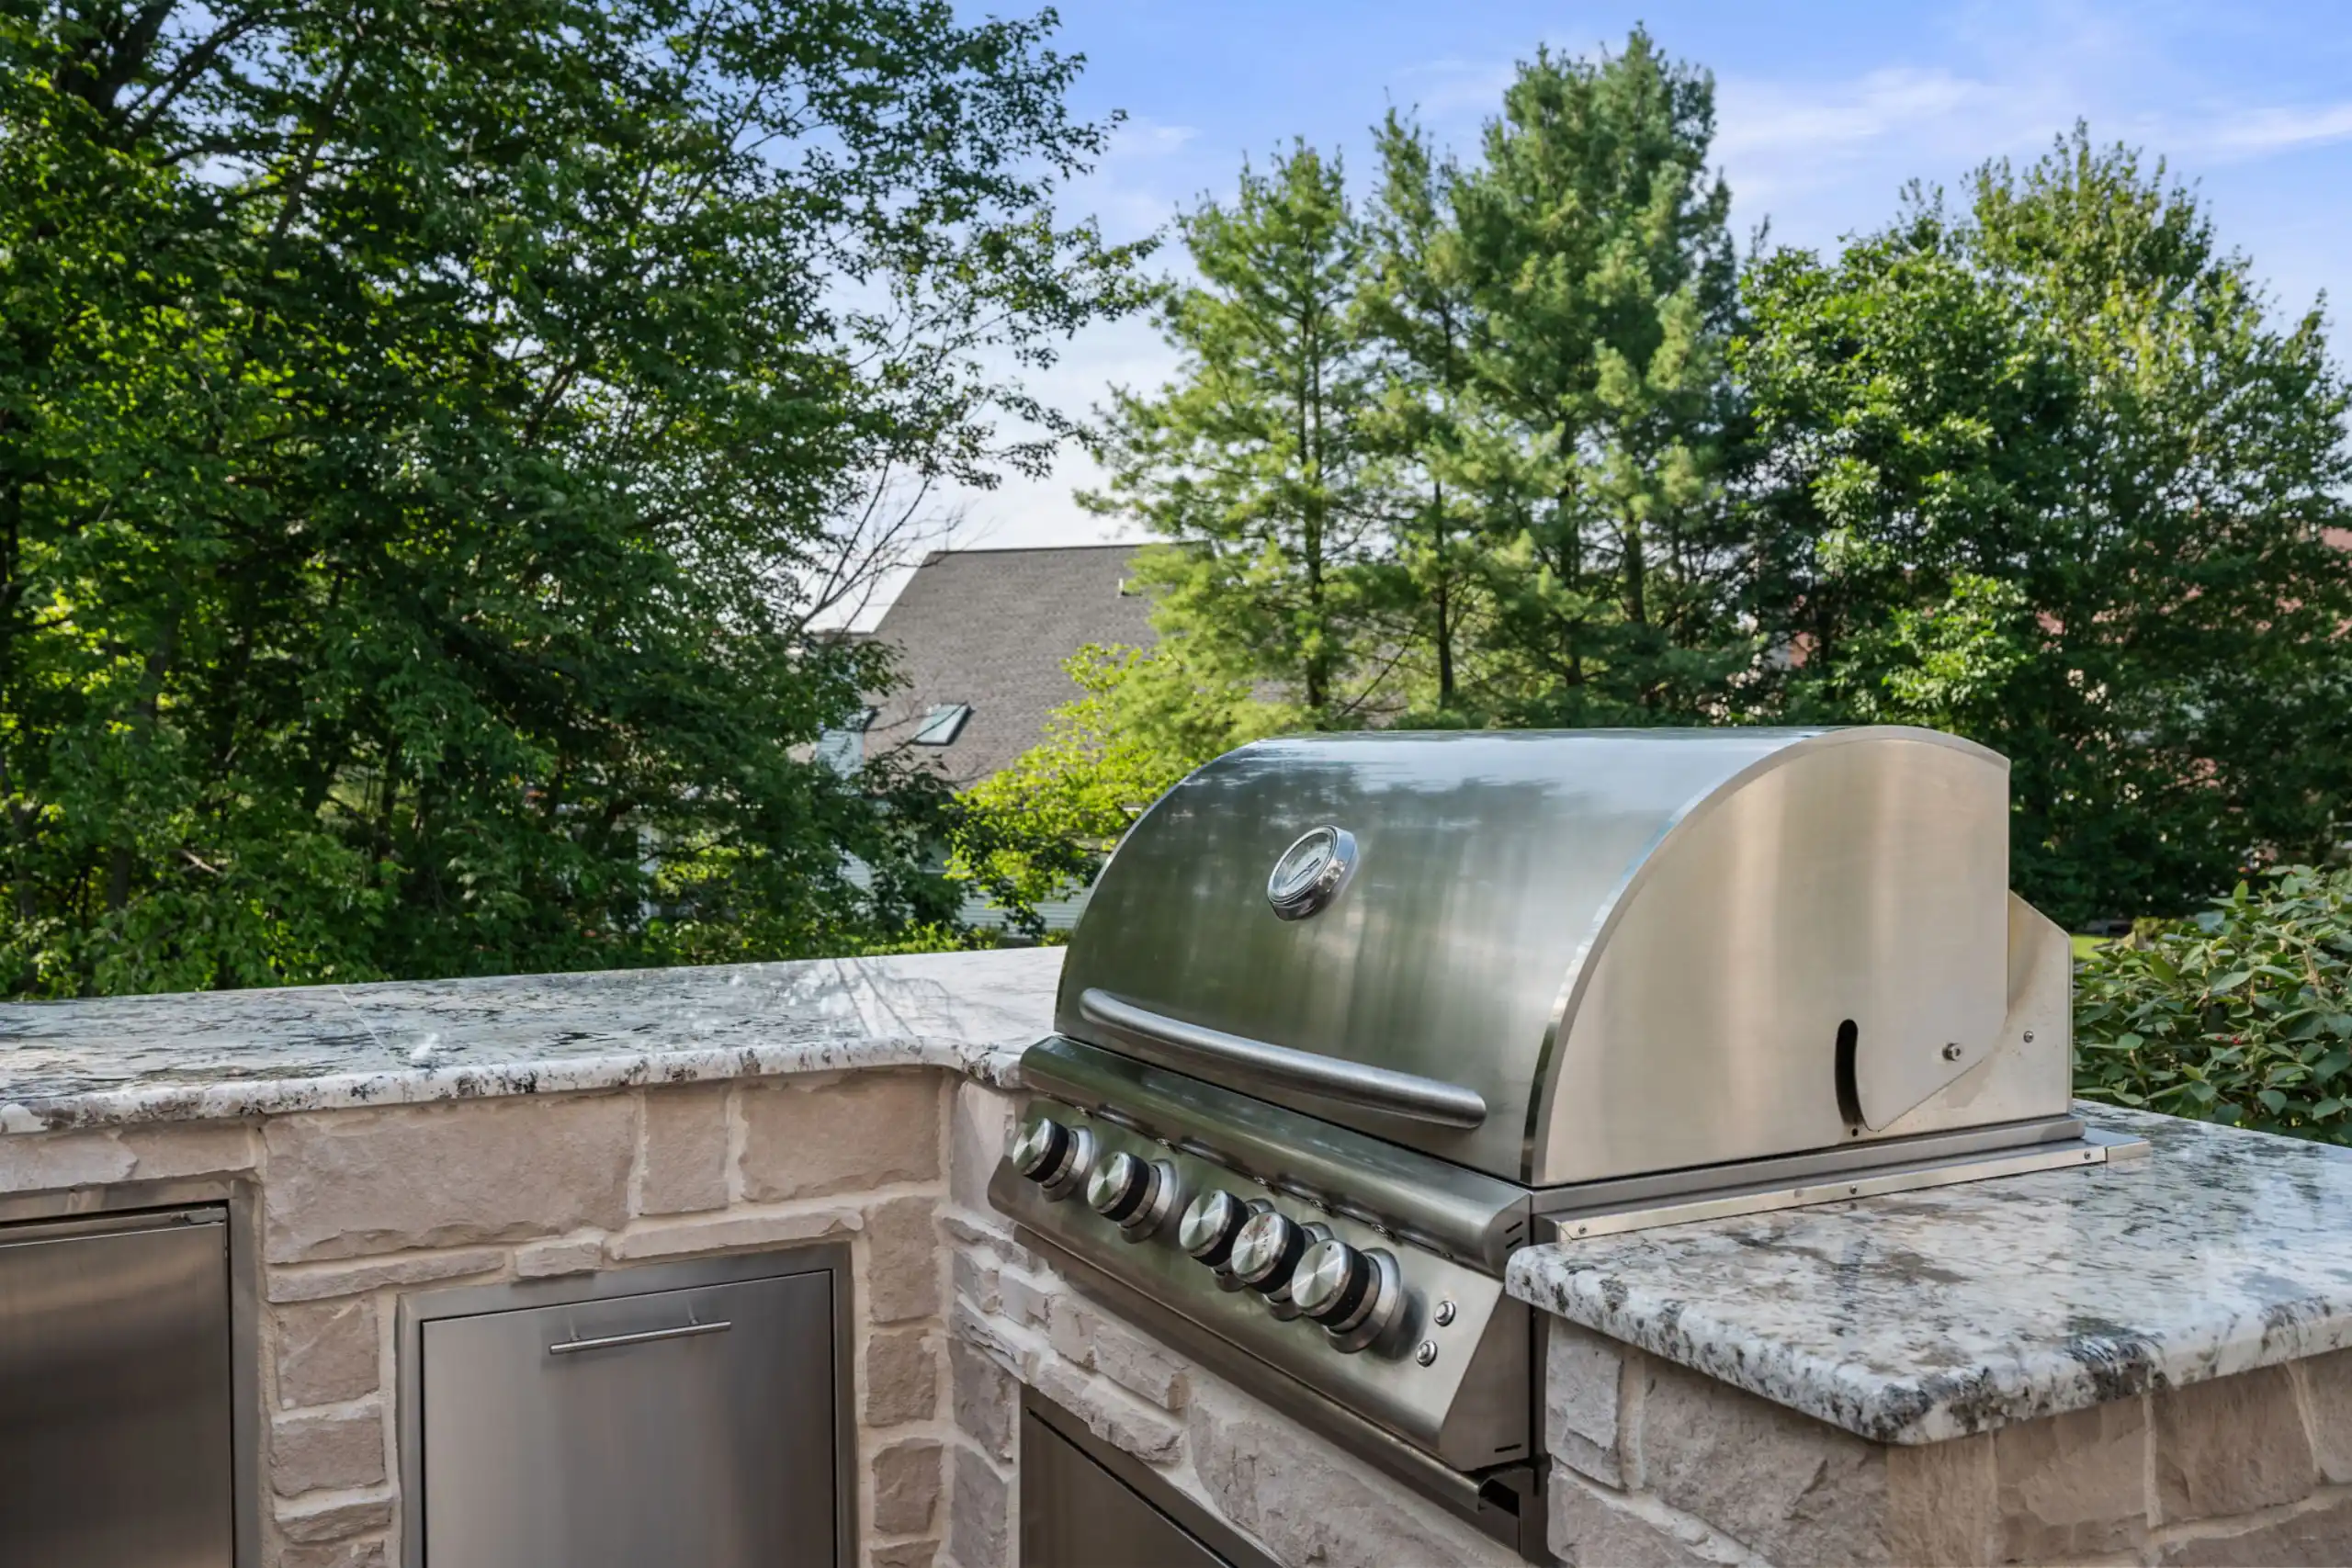
We build the surround in Unilock or Techo-Bloc hardscape or natural stone, sized around the appliances you choose. Stainless built-in grills, side burners, refrigeration, and storage drop into a masonry frame rated for outdoor use. We plumb a dedicated natural gas line so there’s no propane tank to swap, run weatherproof power for lights and refrigeration, and finish the counter in a surface that handles freeze, sun, and grease. Everything that can rust or rot is specified out.
Every kitchen starts with a design conversation and a 3D rendering, so you see the layout, the appliance run, and how the kitchen relates to the seating and the house before we build. We pull permits where the gas line needs them. Our crews build the masonry and counters; licensed Ohio trades make the gas and electrical connections. One coordinated build.
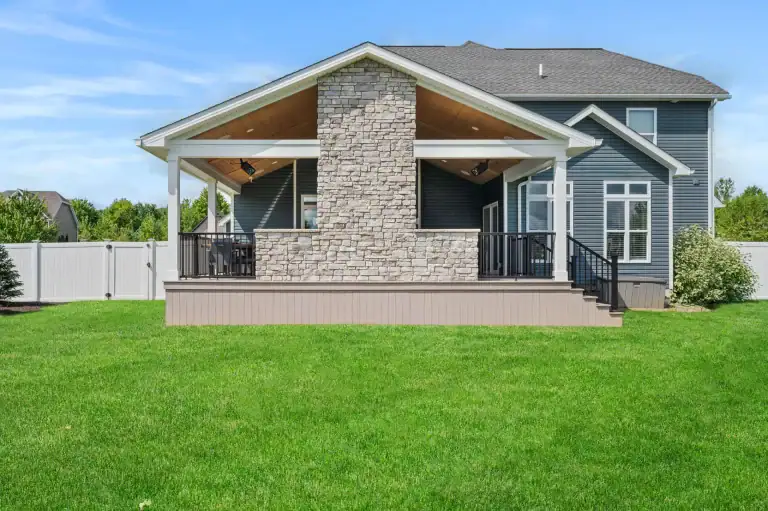
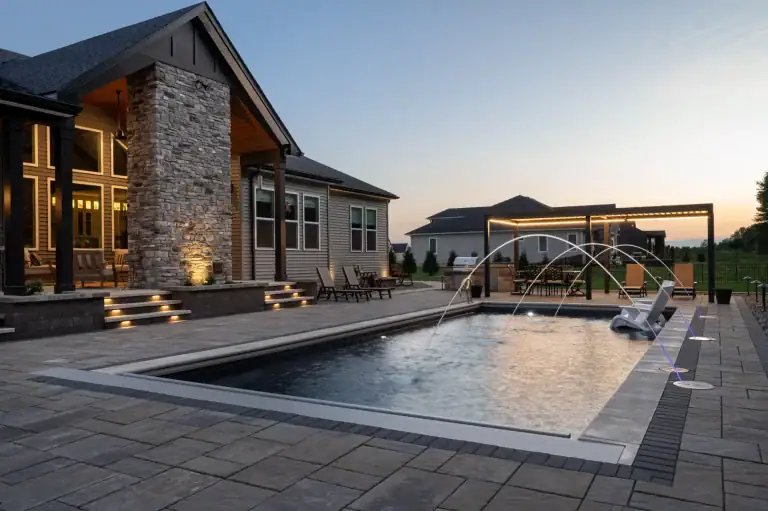
A kitchen is the anchor of a larger outdoor room, and it works best designed with the rest of it. The Unilock or Techo-Bloc patio underneath, a pergola or roof for shade and rain, a fire feature for after dinner, and lighting for cooking after dark all connect when they’re planned together. We set the gas, water, and power runs while the patio is open, not after it’s finished.
Custom outdoor kitchen design across Northeast Ohio
Outdoor kitchen design in Greater Cleveland answers two constraints that don’t apply in milder markets: a freeze-and-thaw cycle that will crack a poorly based masonry surround inside two winters, and a season most homeowners want stretched from April into October. Both are design problems before they are build problems. That is the work an outdoor kitchen designer actually does here — the appliance run, the counter heights, the traffic path between the grill and the seating, and the shade or roof structure that decides how late in the year the kitchen gets used.
Our service area runs from the Chagrin Valley on the east side, through the Cuyahoga Valley suburbs, out to Lorain and Medina counties in the west. The sections below cover the cities where we build outdoor kitchens most often, and what changes from one to the next.
Outdoor kitchens in Pepper Pike, Ohio
Pepper Pike’s one-acre minimums and mature tree cover mean the outdoor kitchen is rarely the whole project. It is one element of an outdoor room set well back from the house, and it has to be planned that way from the start. Distance is the practical constraint: a gas line, a water line, and weatherproof power all have to be trenched out to wherever the kitchen actually belongs on the lot. That is a decision to settle before the patio goes in, not after.
We set the surround in Unilock or Techo-Bloc hardscape or natural stone, matched to the house rather than to a catalog page. On heavily shaded east-side lots the counter surface matters more than most homeowners expect — a porous stone under a mature canopy holds moisture and stains, and we specify around it.
Outdoor kitchens in Brecksville, Ohio
Brecksville backyards run toward the Cuyahoga Valley, and the grade is the first thing we solve. A kitchen needs a level working surface and a level place to stand, so on a sloped Brecksville lot the hardscape below it has to be terraced or retained before any masonry goes up. Built on a base sized for freeze and thaw, that terracing is what keeps a counter from telegraphing settlement two winters later.
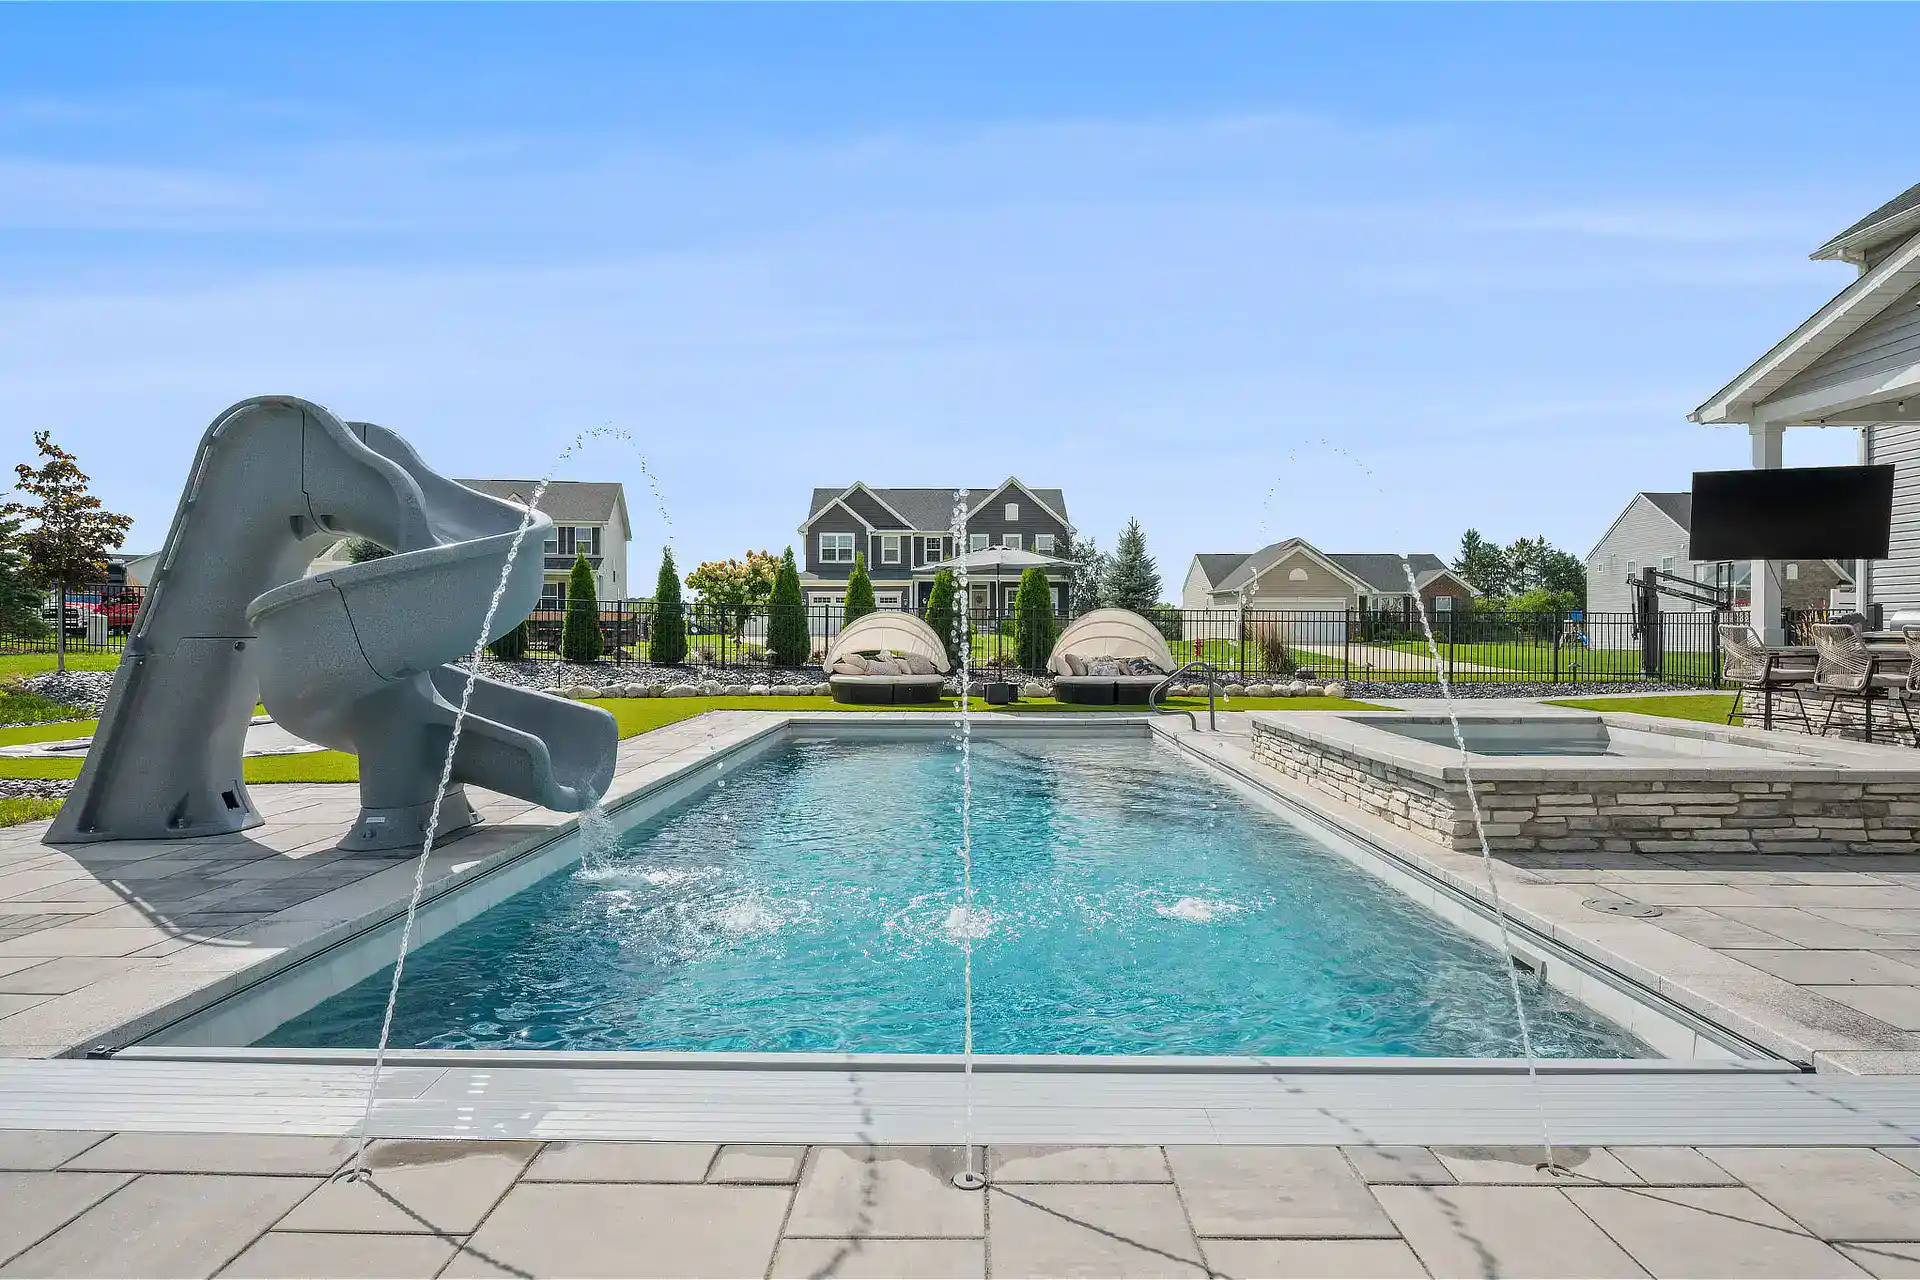
Our Modern Pool House and Patio in Brecksville is the shape most projects here take — a covered structure, paver hardscape, and the entertaining space handled as one build rather than three trades scheduled around each other. Where a kitchen sits beside an existing pool, the surround, the serving run, and the paver deck get designed together so the finished space reads as one room.
Outdoor kitchens in Independence and North Royalton
Independence and North Royalton run to newer construction on flatter, more open lots than the east-side suburbs, which changes the design problem. There is usually room to put the kitchen where you want it and a clean run for gas and power, but far less tree cover — so a summer afternoon at the grill is in full sun unless something is built to shade it. A pergola or a solid roof over the cooking end is the difference between a kitchen used through July and one used only in the evenings.
These are also the lots where a kitchen most often expands later: a bar run, refrigeration, a fire feature at the far end of the patio. We size the gas line and the electrical for what the space will eventually hold, not just for the first grill. Opening a finished patio back up is the expensive way to add a burner.
Outdoor kitchen builders in North Ridgeville, Ohio
North Ridgeville and the Lorain County suburbs west of us are newer, flatter, and more exposed — young subdivisions with little mature canopy and open wind across the back lots. Wind is the factor homeowners underestimate: it pulls heat off a grill, kills a fire feature, and makes an unsheltered counter unpleasant by October. A surround with a solid back, or a structure with a windward wall, fixes it — but that is a decision made on the plan, not a repair applied afterward.
The compensation for a newer lot is a straightforward run for utilities and no established root system to work around, so a North Ridgeville outdoor kitchen usually goes in faster than the same build on a settled east-side property.
Outdoor kitchens in Solon, Ohio
Solon lots are deep, and the useful question is how far from the back door the kitchen should sit. Close in, it works as an extension of the indoor kitchen and gets used on weeknights. Set out at the patio, it becomes a destination and gets used for entertaining. Both are right, they are different builds, and the answer determines the gas run, the lighting plan, and the path between the two.
Solon homeowners tend to stay in the same house, which makes the specification argument an easy one here: stainless rated for outdoor use, a masonry surround on a properly built base, and a counter that survives grease and freeze. It is also why we don’t build in wood-framed cabinetry — it is cheaper on day one and gone in five years.
Outdoor kitchens in Strongsville, Ohio
Strongsville’s larger southwest-side lots leave room for the kitchen to be part of a bigger plan, and that is how most projects there start — a paver deck, a covered structure, and the cooking and bar run laid out together rather than added to a patio that is already finished.
We built a poolside bar pavilion and paver deck in Strongsville around an existing pool: a sheltered bar and serving run set into the hardscape, with the pool surround laid as part of the same build. Wrapping an existing pool is a common Strongsville brief, and the sequencing is what makes it work — the gas, water, and power runs go in while the hardscape is still open.
We build outdoor kitchens across the rest of the service area as well — Hudson, Beachwood, Chagrin Falls, Aurora, Twinsburg, and west through Avon and Westlake. The design questions don’t change much from city to city: grade, sun and wind exposure, how far the kitchen sits from the house, and how late in the year you intend to use it. What changes is the answer, and that is what the design consultation is for.