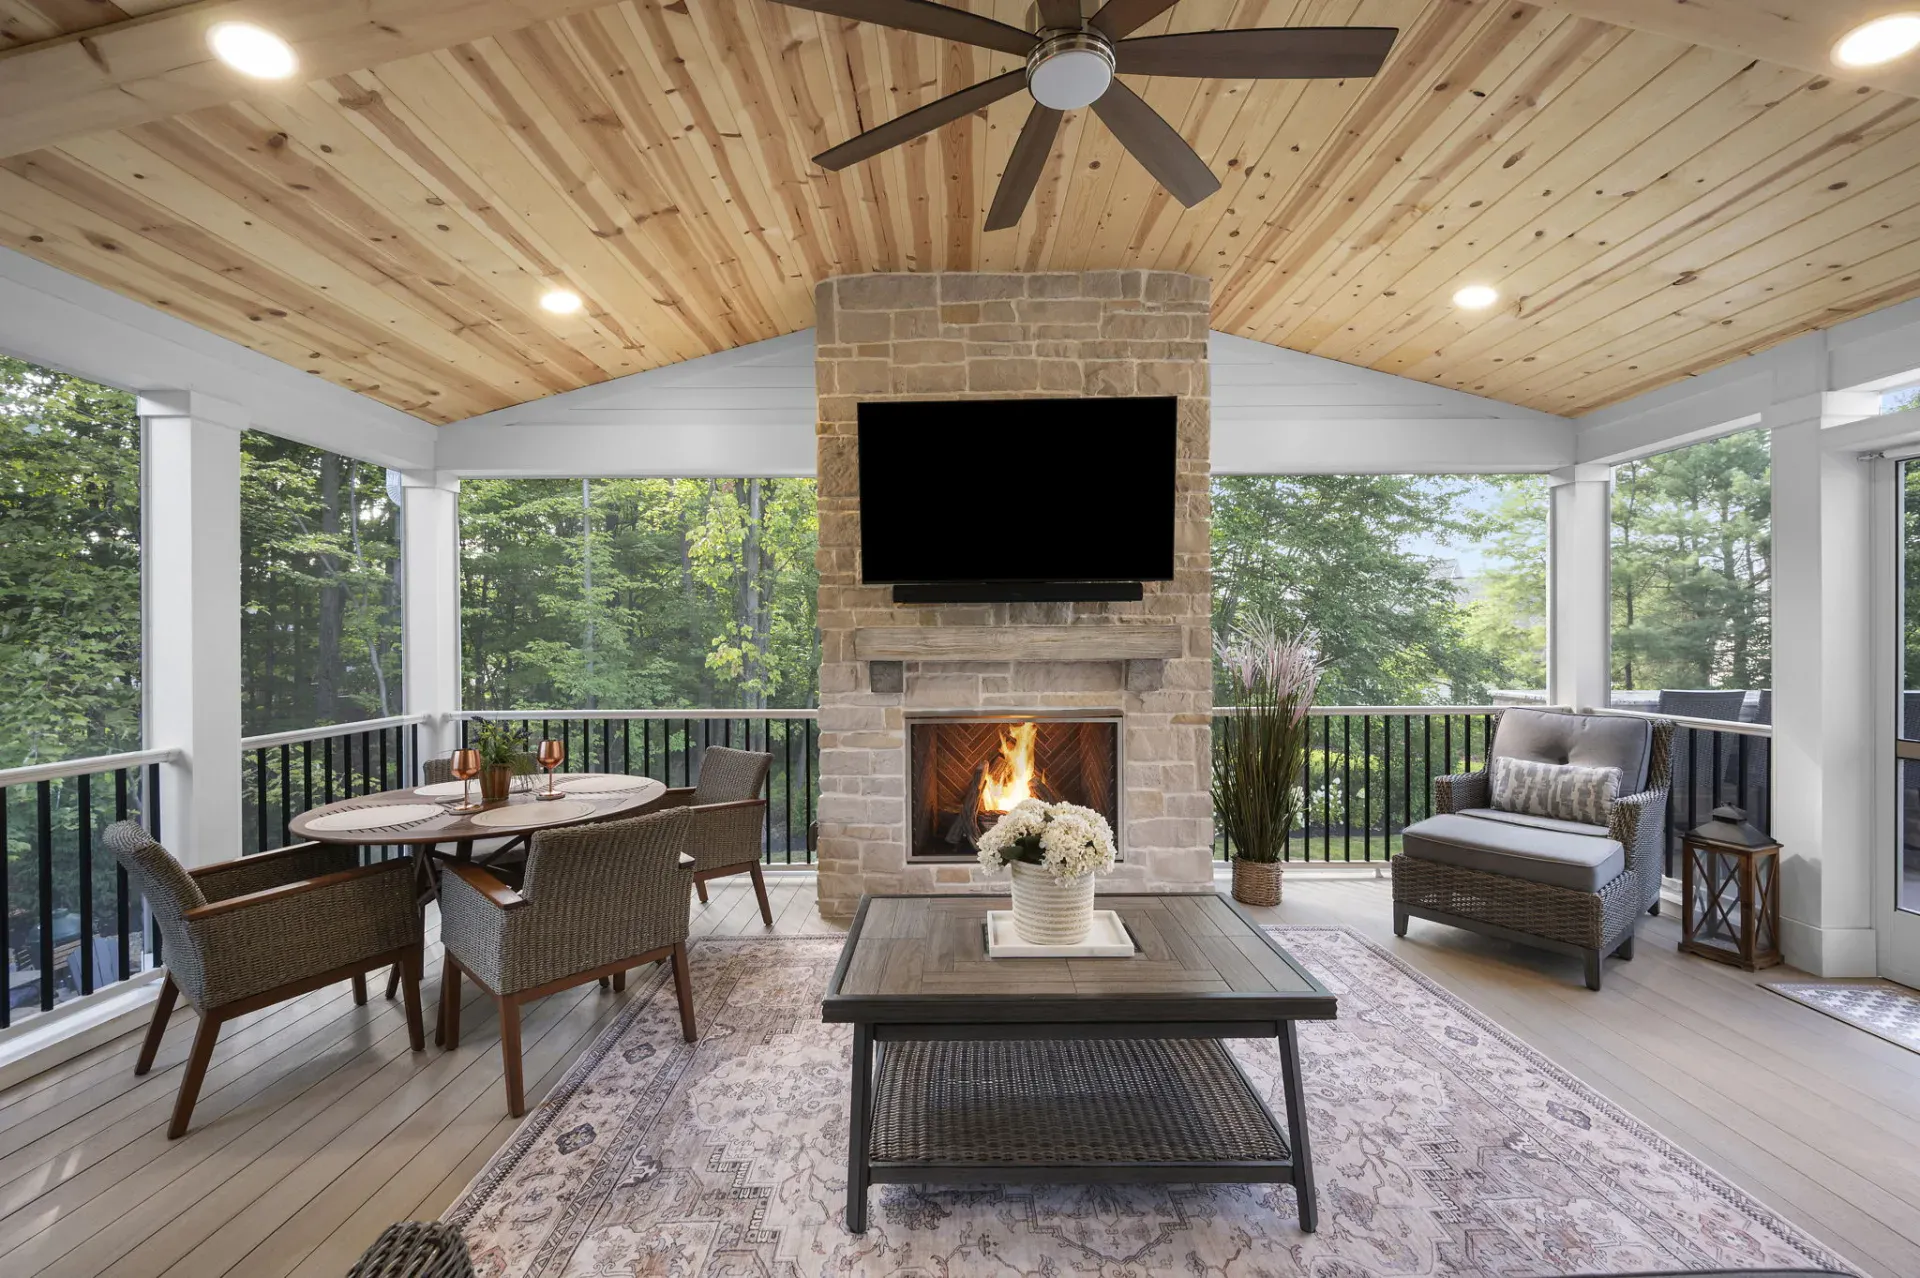
This Strongsville backyard works on two levels. Up top we built a screened porch under a vaulted knotty pine ceiling, with a beam down the center, a fan and recessed lights. A floor-to-ceiling stone fireplace anchors the room. Outside, a stone column carries the same veneer up the face of the gable.
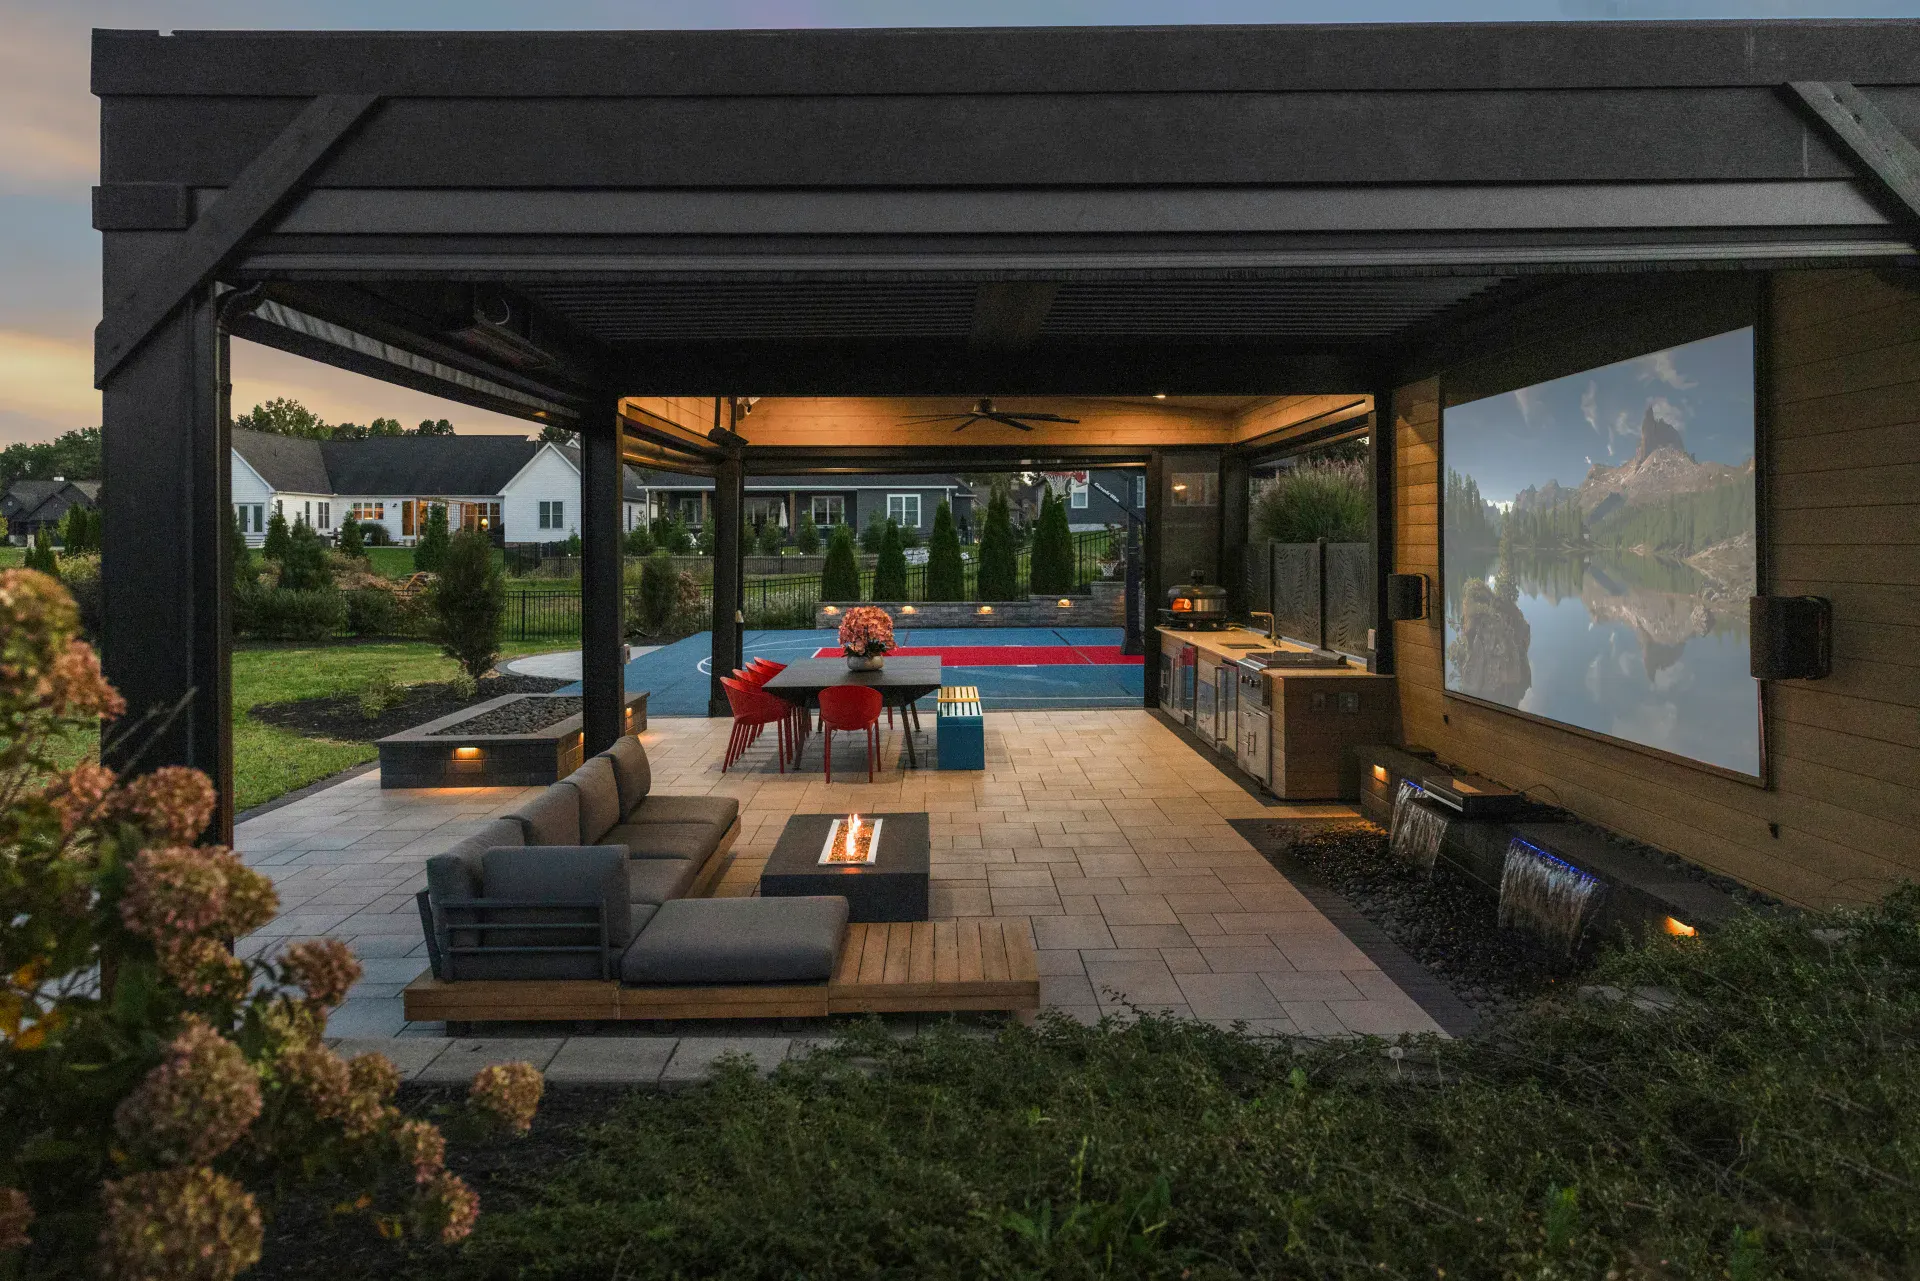
Beside the porch, an open composite deck holds the dining table and an outdoor kitchen clad in matching stone. The stone bar top has stool seating on one side and a built-in grill, refrigerator and storage on the cook’s side. Lit composite stairs drop to the yard.
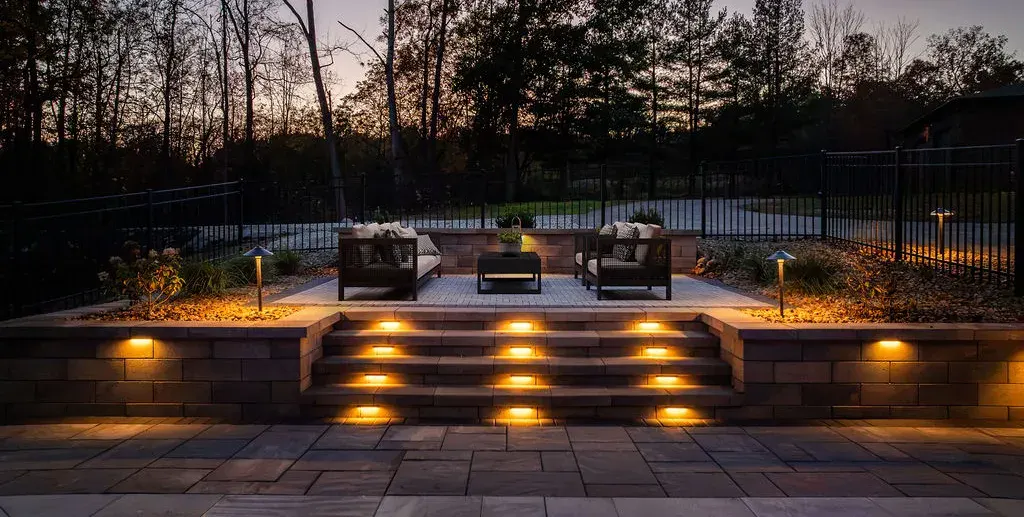
At ground level, paver walks with a charcoal border tie it all together and lead to a round herringbone patio. Past that, a gravel sitting area sits inside a ring of natural boulders, and path lights line the walks. Eat on the deck. When the weather turns, move inside to the fire.