Every cost page for outdoor kitchens ends the same way: it depends, call us. This one does not.
Here is how outdoor kitchens are actually priced in this market, what sits inside each tier, and what your money is buying under the counter where you will never see it.
The short answer
Outdoor kitchens in Northeast Ohio sort into three tiers. They are separated by the appliance package and by how much masonry and utility work the design demands, not by taste.
| Tier | What it is | What’s in it |
|---|---|---|
| Single-island | One grill island, finished in stone or brick with a stone countertop, on a paver surround | Built-in grill, storage doors or drawers, dedicated gas line, counter space either side |
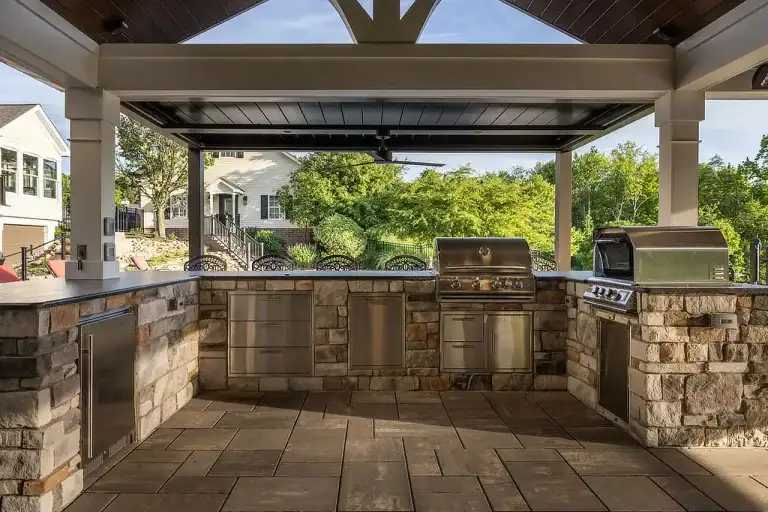
| Working kitchen | An L or U layout you can actually cook and serve from | Grill, side burner, refrigeration, sink with water and drain, bar seating, more counter run |
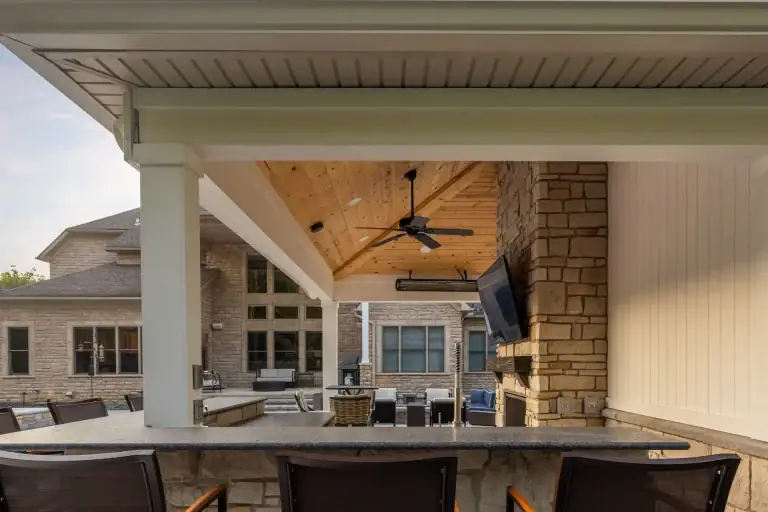
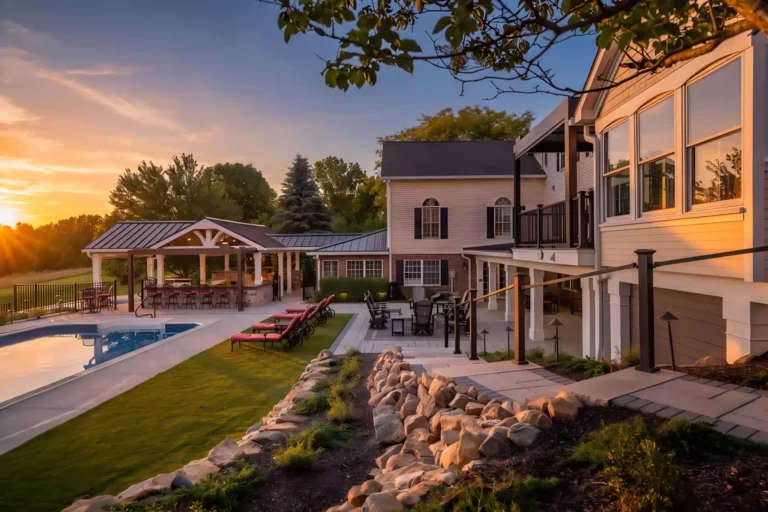
| Full outdoor room | A covered kitchen built as the anchor of the whole space | Multiple appliances, pizza oven or smoker, extensive stonework, roof or pergola overhead, lighting and power throughout |
One number we can publish today without qualification: the paver surround runs $35 to $40 per square foot installed, which is the same figure we published in 7 benefits of paver patios vs. concrete. On most projects that surround is a bigger share of the total than homeowners expect.
A custom masonry outdoor kitchen in this market is five-figure work at every tier. If you have seen a number starting with a four, you were looking at a different product, and there is a section on that below.
Notice what is not in that table: square footage. Outdoor kitchens are not priced by area the way a patio is. A compact L in a tight courtyard with a full appliance package costs more than a long straight run with a grill and two doors. What you put in it and how far it sits from the house decide the number. Size mostly decides how much paver surround goes around it.
What each tier actually includes
Single-island. A masonry island with a built-in grill, storage underneath, and enough counter on both sides to work. It needs a footing, a dedicated gas run from the house, and a level, properly based surface to sit on. This is the tier that gets used most nights, and it is the one most people underestimate because it looks simple.
Working kitchen. Once refrigeration and a sink enter the design, so do a water line, a drain, and enough circuits to run everything at once. The layout usually turns a corner, which adds structural masonry and a lot more countertop. Bar seating means an overhang, and an overhang means support in the core.
Full outdoor room. A roof or pergola overhead is a second structure with its own footings and its own permit. A pizza oven is thousands of pounds sitting on masonry that has to be built for it. Lighting, outlets, and often a heater mean the electrical is designed rather than added.
What moves the number
- Gas and electrical run lengths. The most commonly underestimated line on any outdoor kitchen bid. Twenty feet from the house and eighty feet from the house are different projects.
- The appliance package. Usually the largest single variable, and the one that changes most between the first conversation and the final design.
- Countertop material. Granite, porcelain and concrete are not close to each other in price, and the fabrication is a bigger share of that than the slab.
- Roof or pergola over the top. See tier three. A covered kitchen roughly doubles the structural scope.
- Grade and access. A flat backyard with a gate wide enough for a machine costs less to build in than a sloped lot we have to hand-haul into. Retaining or stepping the grade is its own line.
What you’re paying for below the counter
This is where two bids for the same drawing stop being comparable.
Footings go below the frost line, roughly three feet down in most of this area. Northeast Ohio soil freezes and thaws repeatedly through the winter, water in it expands every cycle, and anything bearing above the frost line gets lifted. On an outdoor kitchen that movement does not just crack a joint. It racks the island, opens the stone veneer, and pulls appliances out of square with their openings.
Appliances get set into masonry, not rolled up against it. A grill built into a block core with a proper opening and clearance behind it is a permanent installation. A grill dropped into a frame of studs and cement board with stone glued to the face looks identical on the day it is finished, costs considerably less, and is a different object two Ohio winters later.
Then the gas. A dedicated line, sized for the appliance load, run and terminated by a licensed specialist, and permitted. Not a tap into an existing line that was sized for something else.
The paver surround under all of it gets the same treatment as any paver patio we build: excavated subgrade, aggregate base compacted in lifts, edge restraint, joints sanded. A kitchen is only as stable as the field it sits on.
None of this is visible in a finished photograph. All of it is the difference in price.
Where the cheap numbers come from
The $4,500 to $15,000 numbers on the national calculator sites are real prices for a real product. That product is a modular kit: prefabricated cabinet units, often on a slab or a deck, delivered and assembled with a countertop dropped on top. Some of them look good.
They are also a different category of purchase. No footings, no masonry core, no permitted utility runs, and in many cases no fixed connection to the house at all. If that is what you want, buy it and enjoy it, and do not pay us five figures to build one.
What those numbers should not do is set your expectation for a masonry kitchen, and what they very much should not do is show up in a contractor’s bid as if the two were the same scope.
What it costs to get a number for your yard
A range over the phone, based on the tier you are pointed at and the distance from the house to the build. That much you should get from anyone, us included, before a site visit.
After that our process is the same on every project: design consultation, then 3D design and rendering, then build, then a final walk-through. The rendering stage is where the appliance package gets settled, and it is the last point at which changing your mind is free.
You can see finished work on our outdoor kitchens page and in our projects.
Price your own build
When you want a number for your own yard, request a quote and we will start with the design.
TAB Property Enhancement has built in Northeast Ohio for 18+ years. TimberTech Platinum Elite Contractor, Unilock Authorized Contractor, winner of the 2024 Unilock Best Outdoor Living Award, Best of Houzz eight times from 2019 through 2026, A+ with the BBB, and more than 100 five-star reviews. Licensed, bonded and insured.