Serving Medina & Northeast Ohio
(440) 821-2385
3D Designs & Renderings — outdoor living by TAB Property Enhancement
Outdoor Living · Northeast Ohio

3D Designs & Renderings

A photorealistic 3D rendering of your project before any ground breaks, so you approve the layout, materials, and cost while changes still cost nothing.

Overview

Built once, built right

TAB Property Enhancement starts every project with a 3D design and rendering. After 18 years and eight straight Best of Houzz awards, that’s not a sales gimmick, it’s how we keep expensive projects from going sideways. A rendering turns a vague idea and a stack of inspiration photos into a specific plan everyone can see and agree on before money is committed. You see it first. Then you decide.

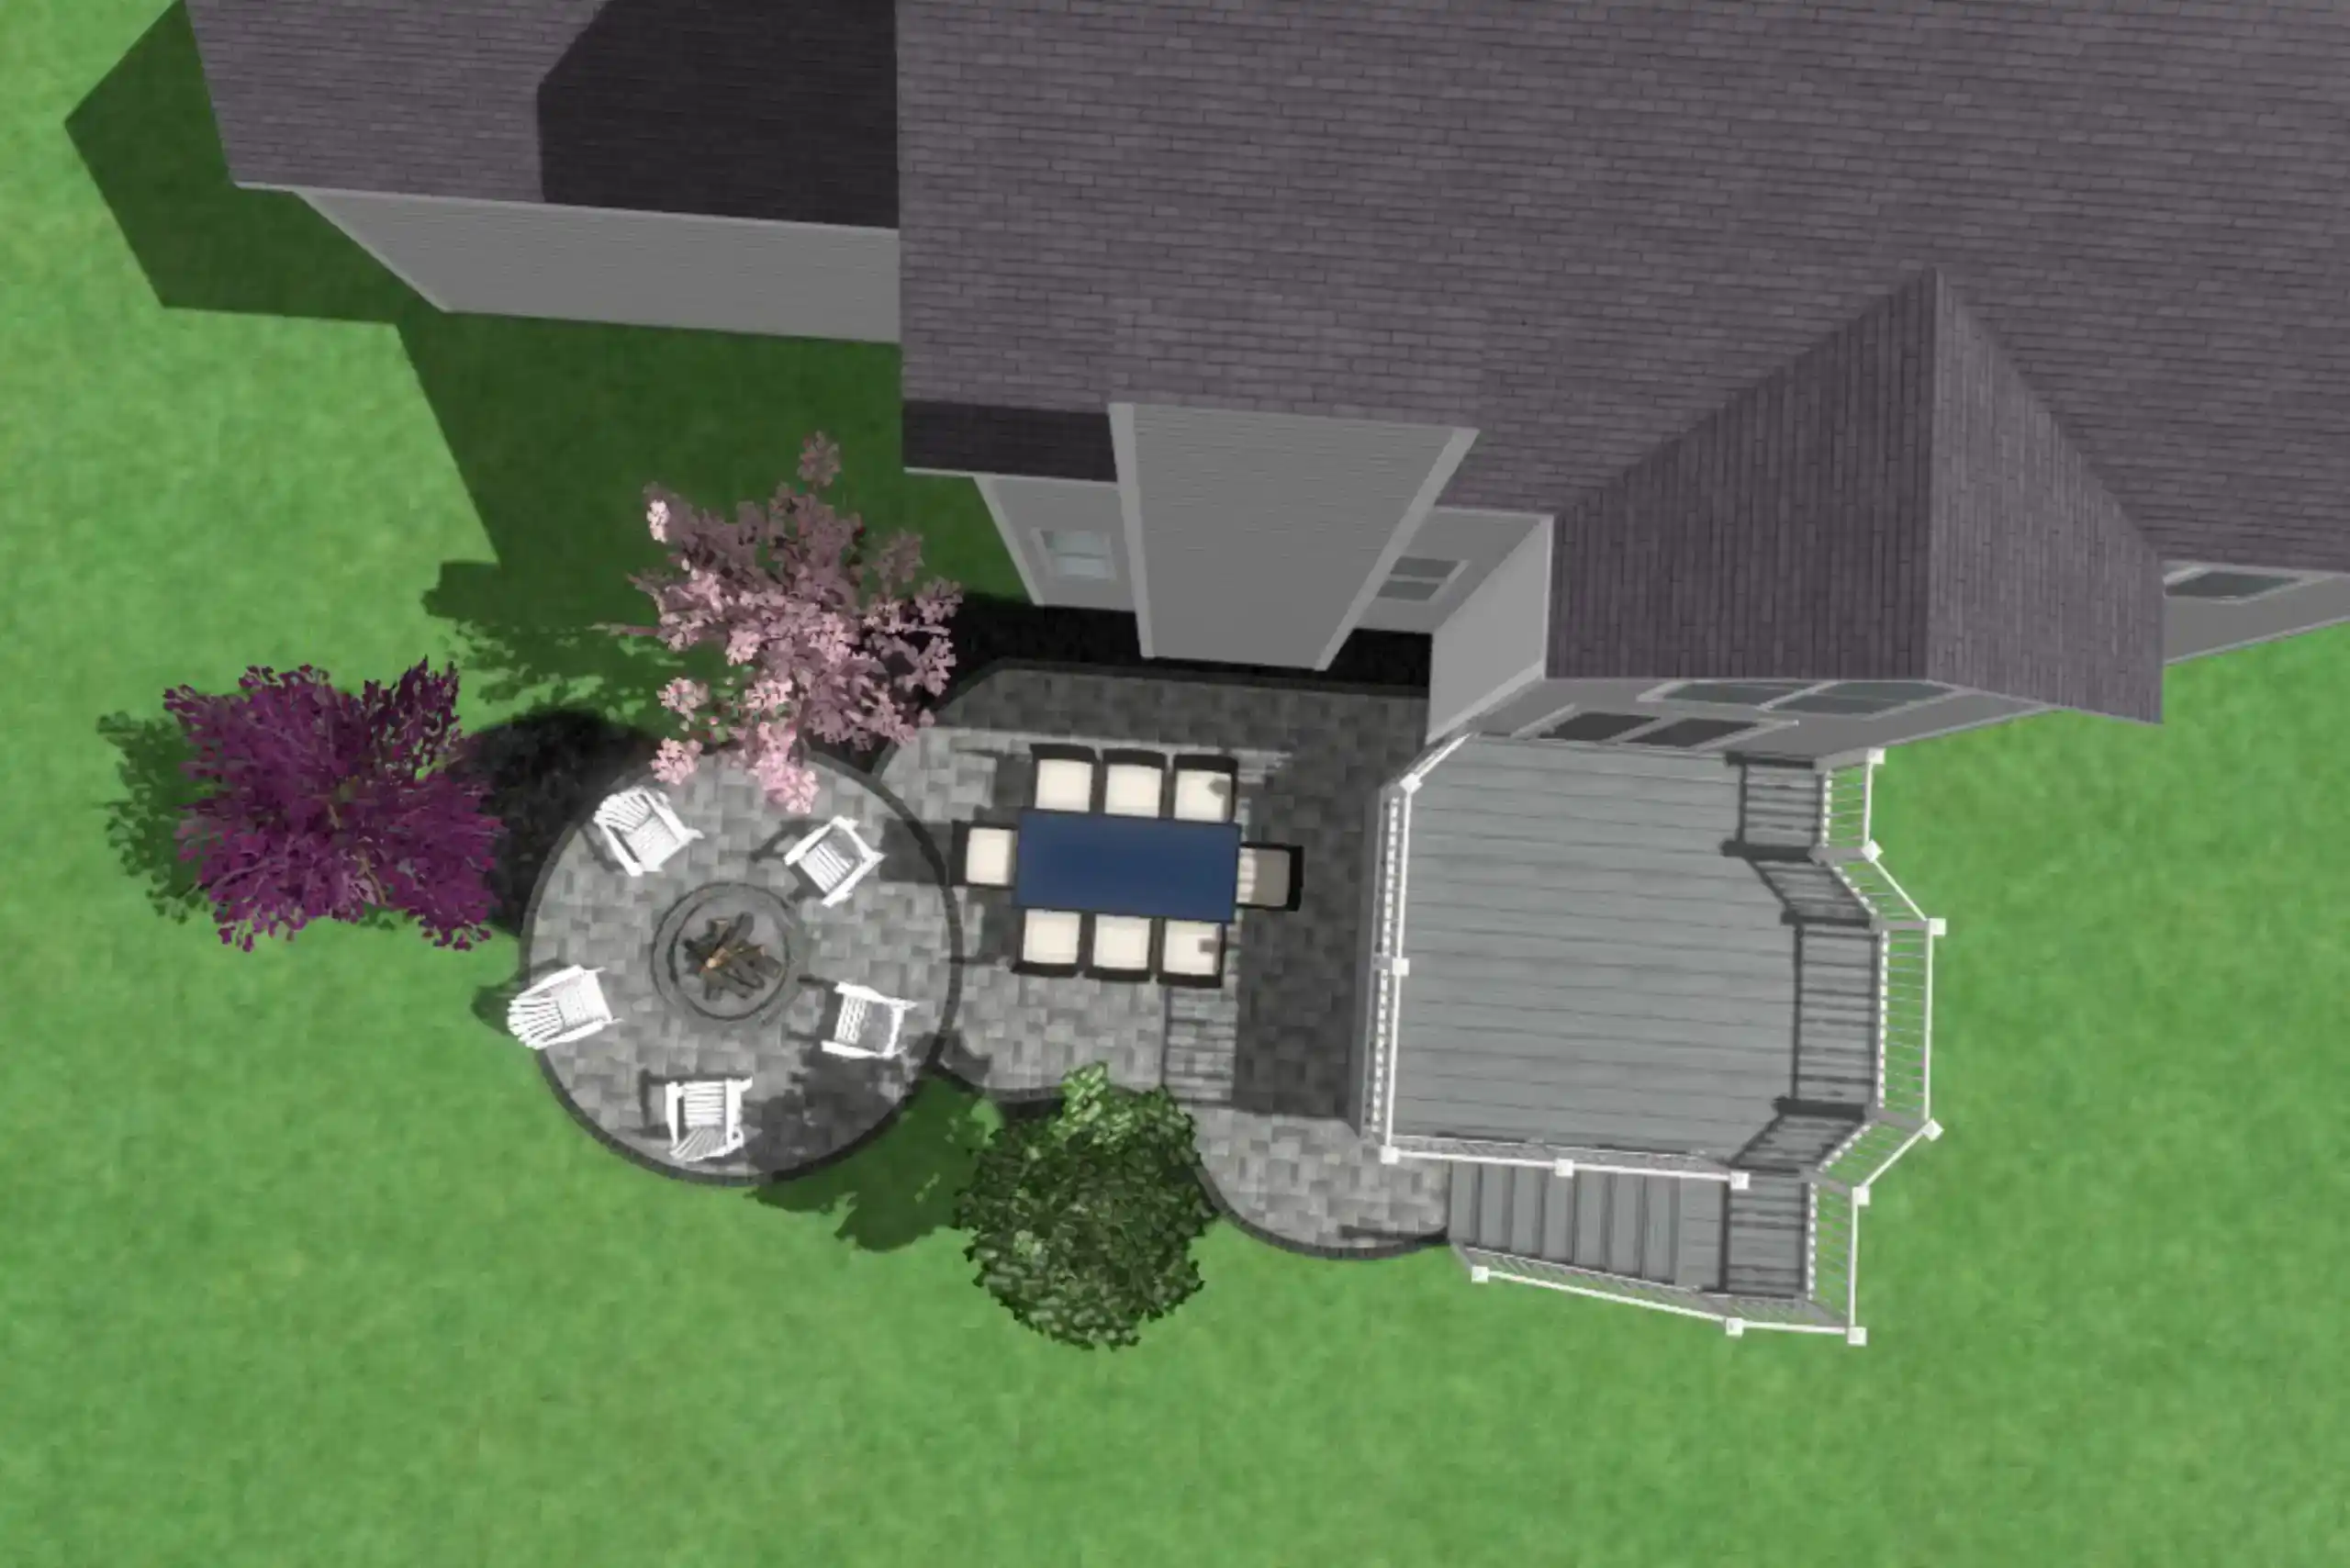
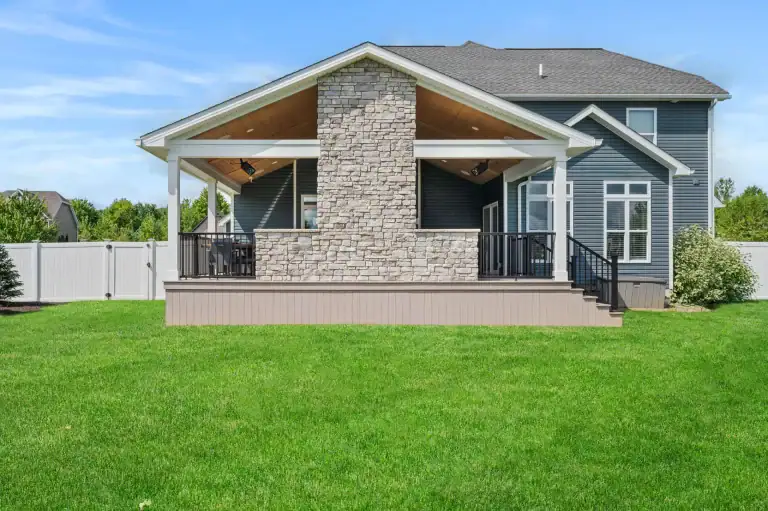
A rendering is a photorealistic, to-scale model of your actual space. We work from measurements of your yard and home, then build the patio, structure, plantings, and materials into the model the way they’ll really sit. You see it from the angles you’ll actually stand at, in the materials and colors you’re choosing, not a generic clip-art version. If the proportions are off or a material reads wrong, we find out on the screen instead of in the yard.

For most clients the rendering is the first real step of a build, and it’s included in how we work. We can also produce renderings as a standalone service if you want a plan to work from, take to your HOA, or use to phase a project over a few seasons. We revise it with you until it’s right, then it becomes the blueprint the crews build to.

The rendering is where decisions get cheap. Moving a fire pit, swapping a paver, widening a patio, or adding a pergola is a few clicks before the build and a costly change order once crews are on site. It aligns you, us, and anyone else weighing in, so the project that gets built is the one everyone signed off on. Fewer surprises, fewer change orders, a result that matches what you pictured.
What's included

The difference is in the build

  • Photorealistic and to scale

    Built from real measurements of your home and yard, so what you see on screen is what gets built, in proportion.

  • Your materials, not stock

    The actual pavers, decking, and finishes you're choosing, rendered in their real colors and textures, not generic placeholders.

  • Walk it from any angle

    You view the project from where you'll actually stand, so layout and sightlines are settled before anyone digs.

  • Changes cost nothing here

    Move, swap, or resize anything in the model for free, instead of paying for a change order mid-build.

How it works

From first walk-through to final board

  1. 1

    Consultation & measurements

    We walk your space, take measurements, and talk through your goals, your inspiration photos, and a working budget.

  2. 2

    3D modeling

    We build your home and project to scale in the model, dropping in the real materials and layout you're considering.

  3. 3

    Review & revisions

    You see it from every angle and we adjust layout, materials, and details together until the design is right.

  4. 4

    Approved plan

    You sign off on a design you've already seen in full, and it becomes the blueprint we build from, or yours to keep.

Common questions

Questions homeowners ask

Is the 3D rendering included, or is it a separate cost?

For a full design-build project with us, the rendering is part of how we work, not an add-on line item. It's the step that makes everything after it go smoothly. We also produce renderings as a standalone service when you want a plan in hand without committing to a build yet, in which case it's quoted on its own. Either way you know the cost up front before we start.

If I get a rendering, am I committed to building with you?

No. Most of our renderings lead into a build with us because clients like what they see and we've already aligned on the plan, but a standalone rendering is yours. Some clients use one to phase a large project over a couple of seasons, to get HOA or family buy-in, or just to see options before deciding. There's no obligation attached to the design itself.

How closely will the finished project match the rendering?

Closely, and that's the entire point. Because we model your actual space to scale with the real materials you're choosing, the rendering isn't a loose impression, it's the plan we build to. Natural materials like stone and plants have some real-world variation, and light changes through the day, so it won't be pixel-identical. But the layout, proportions, materials, and overall look you approve are what gets built. Surprises are what the rendering exists to prevent.

How long does a rendering take?

It depends on the size and complexity of the project, but most renderings come back within a couple of weeks of the measurement visit, with revisions after that. We'd rather get it right than rush it, since this is the stage where getting it right is cheap. We'll give you a realistic turnaround when we scope the work.

In their words

What clients say

    ★★★★★
    We could not be more pleased with our bathroom remodel. Trace and his crew were awesome to work with and went above and beyond to make sure we were happy with their work and that they were meeting our expectations. The work was completed in the time frame promised. I would highly recommend TAB for your renovation needs.
    Byron J.
    via houzz
    ★★★★★
    Tab built us a beautiful covered deck with gas fireplace , the team who worked on our deck workmanship is outstanding. Trace is very professional from the first meeting to selection of decking and stone , he guided us along the way and we look forward to enjoying our outdoor living space for many years to come.
    Bachie63
    via houzz
    ★★★★★
    We could not be any happier with our outdoor living space created by Tab Property Enhancements. They removed and replaced our existing patio with a gorgeous new unilock patio, fire pit, pavilion and small deck. They were excellent to work with, extremely friendly, very professional, and knowledgeable. Their skill level is top notch, down to every little detail, and we were well informed and updated on every step of the process. We would highly recommend them to anyone wanting to enhance their outdoor space. We absolutely love ours. Its like we added an extra room to our home.
    Dan & Lori M.
    via houzz

Ready when you are

Let's plan your project