Four words, used interchangeably by almost everyone, describing four different structures with different costs and different reasons to exist.
Most of what you will read on this comes from companies selling a kit, a shed or a set of furniture. This is written from the other side: what actually gets built onto a house in Northeast Ohio, what the weather here does to each one, and which of them are worth building at all.
The one difference that decides everything: the roof
Forget the vocabulary for a second and look up.
An open roof is slats or louvers with gaps. Sun comes through in a pattern, and unless the louvers close, so does rain. That is a pergola.
A solid roof is a real roof, pitched and covered, on posts. Shelter you can rely on in weather. That is a pavilion, and a gazebo if it is polygonal and freestanding.
A roof attached to the house, extending over a floor you step onto from a door, is a veranda in the old sense and a covered porch in the way it gets built and permitted here.
Everything else about these structures follows from that one choice. Shade or shelter, attached or freestanding, five-figure build or a weekend kit.
Pergola
A pergola has an open roof, and the good ones let you change how open.
We build them in powder-coated aluminum and in western red cedar, with fixed or louvered roofs. A fixed roof gives you the same amount of sun and shade permanently. A louvered roof rotates, so you can open it for afternoon sun and close it when the sky turns. We use PERGOLUX and Hideaway TitanCover for louvered systems, and both are available motorized.
What a pergola is for is shade you can adjust. What it is not for is shelter you can count on, unless the louvers close, in which case it comes surprisingly close. Pergolas sit well over a section of paver patio, beside an existing pool, or over the seating end of an outdoor kitchen. Our pergolas page has the material detail, and we wrote about what a custom one costs in Ohio in this post.
Pavilion
A pavilion is a solid roof on posts, usually rectangular, usually anchored to something else you have built.
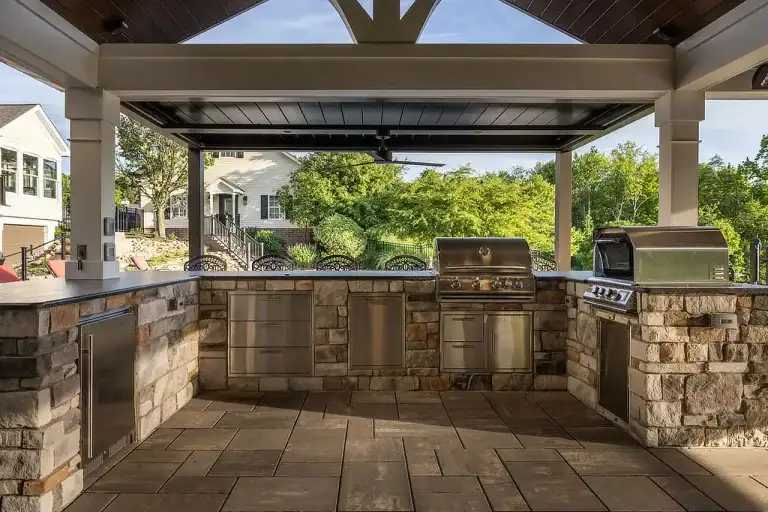
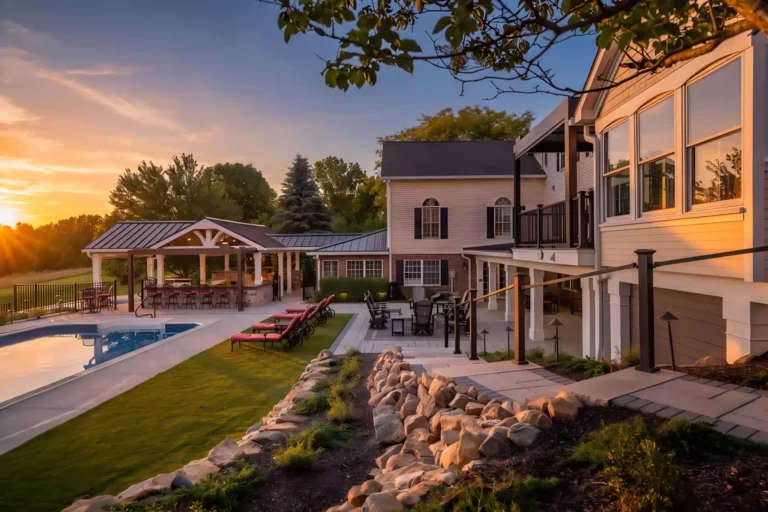
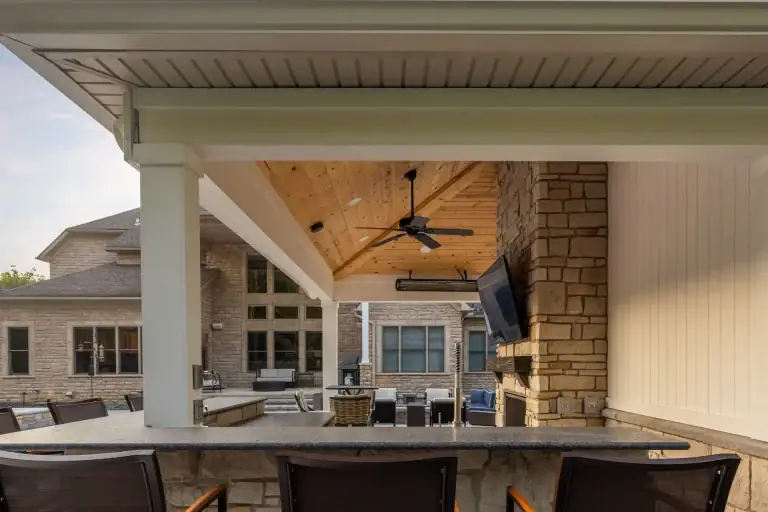
We build them. Three examples: a poolside bar pavilion in Strongsville, where the structure covers the bar and seating on a paver deck built beside an existing pool; a pavilion and outdoor kitchen in Hinckley, where the roof shelters the cooking and dining area of a kitchen we built on the same project; and a timber-frame pavilion with a fireplace in Pepper Pike.
That pairing is typical. A pavilion earns its cost when it is covering something that needs covering. A grill you want to use in a drizzle, a dining table you would rather not clear every time the forecast turns, a bar that stays set up. On its own in the middle of a lawn it is an expensive way to make shade.
Structurally it is the most demanding of the four. A solid roof carries snow, which means engineered footings, real posts and a designed connection at every joint.
Veranda
A veranda is a roofed structure attached to the house, with a floor you step out onto. The word is older than the American building vocabulary and it has never quite settled here, which is why you can search it, find almost nothing local, and end up looking at pictures of colonial hotels.
Built here, a veranda is a covered porch. The roof either ties into the existing roofline or is framed as its own structure against the house, with flashing at the connection. The floor is a deck or a masonry surface. It is permitted as a porch, inspected as a porch, and it is the structure most likely to change how the house is used, because you reach it through a door instead of walking across the yard to it.
If what you are picturing is a roofed, attached, all-weather space off the back of the house, that is decks and porches work and it is a substantial part of what we build. It is not a sunroom and it is not a home addition. It is outdoor space with a roof over it.
A veranda is also the answer for people who like the idea of a pavilion but want it against the house rather than out in the yard. Same shelter, shorter walk, and it usually costs less because one side is already built.
Gazebo
A gazebo is freestanding, polygonal, and roofed, traditionally with a railing and steps up into it.
Very few are built as custom work anymore. A gazebo is usually a product you buy. Kits run roughly $4,000 to $8,000 for a 10 by 12, they arrive flat-packed, and for what most people want from one, that is a reasonable purchase. If you want the classic octagonal shape in a corner of the yard, buy the kit and have it set on a proper pad.
Where it gets expensive is trying to make a kit do a pavilion’s job. If the structure needs to cover a kitchen, take real snow load, or last as long as the house, you are describing a built structure and the shape you want is probably not an octagon.
Ohio weather decides more of this than style does
Snow load is the first thing. A solid roof here has to carry it, which is why a pavilion is engineered and a kit gazebo comes with a disclaimer.
Freeze-thaw is the second. Our soil freezes, thaws and freezes again all winter. Water in it expands every cycle, and anything bearing above the frost line gets lifted. Posts rise out of plumb, attached structures pull away from the house, and none of it appears in the first year. Footings go below the frost line, roughly three feet down in most of this area, on every structure we build. A kit on surface brackets does not have that, which is the real reason kits and built structures are not comparable products.
Third, an open roof does less in a Cleveland summer than people expect. Slats throw shade in bands, and at midday the bands are thin. Louvers closed, or a solid roof, is the difference between a structure you look at and one you sit under in August.
Which one for your yard
Start with attached or freestanding. If the space should feel like part of the house and get used on a Tuesday evening in October, build it attached and give it a real roof. If it belongs out where the view is, freestanding.
Then decide shade or shelter. Shade means a pergola, and a louvered roof is worth what it costs because it covers both. Shelter means a solid roof, and if it is covering a kitchen or a bar, a pavilion.
Then look at what it pairs with. Nearly every structure we build goes in with a patio, a deck or a kitchen, and designing them together costs less than adding one to the other later.
All of it gets settled in 3D design and rendering before anyone digs. You see the structure on your house, from every angle, while changes are still free. When you are ready, request a quote.