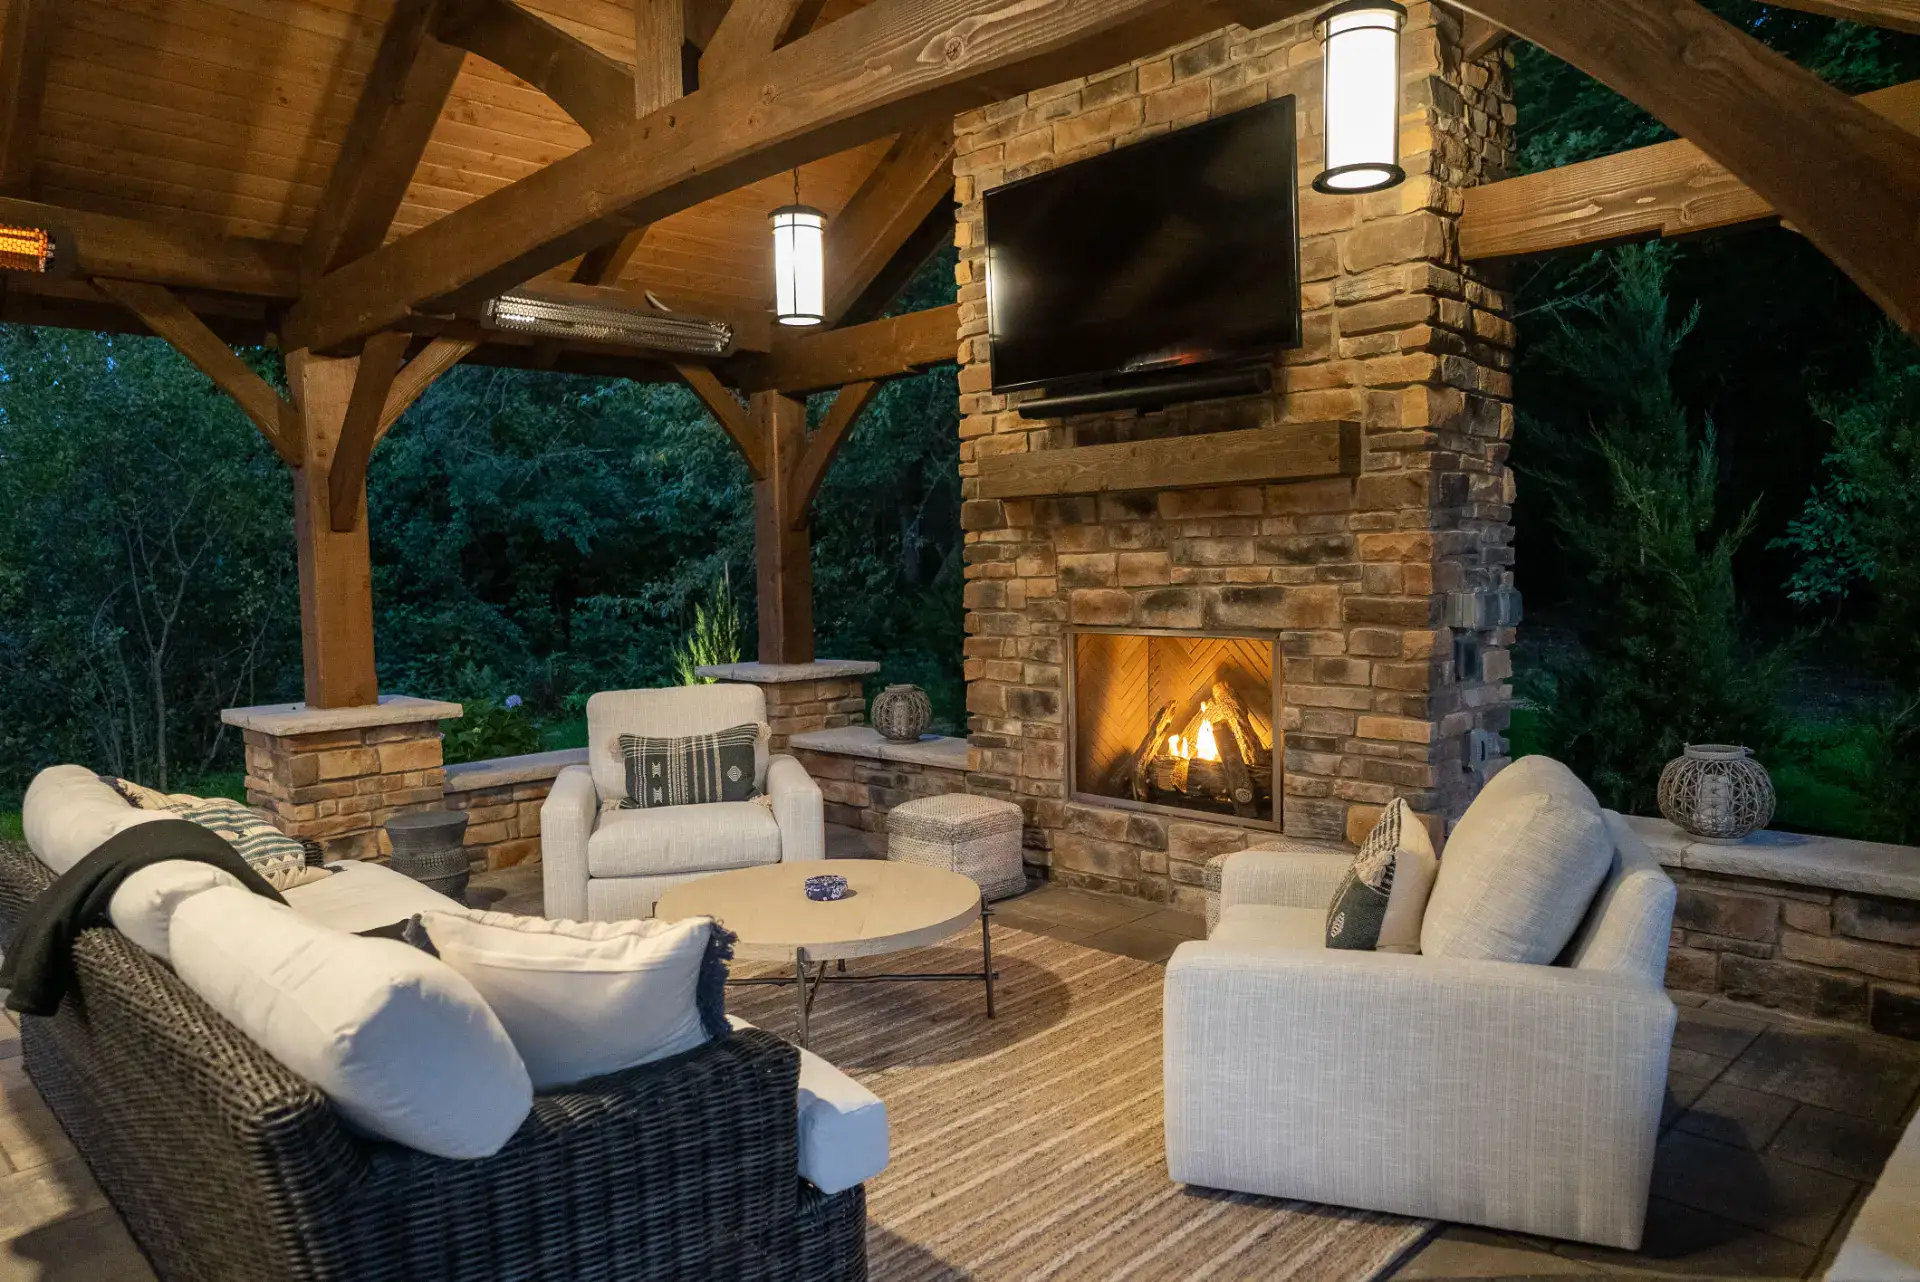
We built a timber frame pavilion at the back of this Pepper Pike property, set on a paver patio with a curved edge. The frame is heavy timber, stained dark, with exposed trusses and a plank ceiling under a shingled roof. Stone knee walls with cut stone caps close in the low sides and double as shelf space.
A stone fireplace runs to the ridge on the closed end, with a timber mantel and the TV above it. The kitchen sits on a stone base along the opposite side, with a granite top, a built-in grill and warming drawers. Overhead we hung a chandelier, pendants and ceiling fans, and mounted infrared heaters to the beams. A paver walkway with gravel joints runs back to the house through new beds, boulders and path lighting. Dinner in the yard in November.