
Search for pergola prices and you will find two answers that are nowhere near each other. One set of pages says $2,500 to $8,000. Contractors quoting real builds say five figures.
Both are accurate. They are describing different objects.
The two pergolas people mean by “pergola”
The first is a kit. It arrives on a pallet, it is usually pressure-treated pine or thin extruded aluminum, the posts sit on surface brackets anchored to an existing slab, and two people can put it up in a weekend. That is the $2,500 to $8,000 product, and the price is honest for what it is.
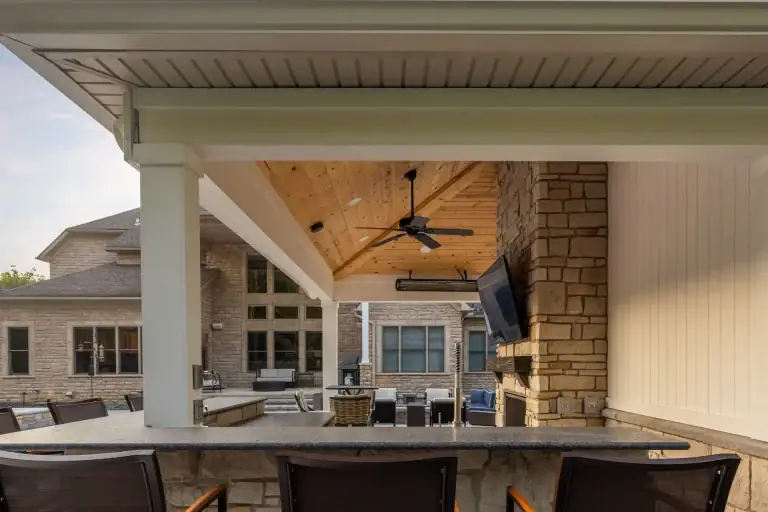
The second is a structure. Posts bear on footings poured below the frost line, the frame is engineered for the span you actually want rather than the span the kit comes in, and the roof is a system with a warranty behind it. It gets designed for your house, permitted, and built on site.
Those two things share a word and nothing else. Different materials, different engineering, different lifespan in Ohio freeze-thaw. Almost every cost page you will read blurs them together, which is why the numbers look irreconcilable.
What a custom pergola costs in Ohio
Custom pergola installation in Ohio is five-figure work. That is the honest headline, and no contractor building to the spec above lands under it.
We are not going to publish a range we would then have to argue our way out of on your project, because span, material and roof type move the number more than anything else in this post. What we will do is tell you exactly what those variables are and roughly how much weight each one carries, so you can read any bid you receive and see where the money went.
If a quote comes in at kit pricing for a custom build, something in the spec is missing. Usually it is the footings.
What moves the number
- Span and footing depth. The distance between posts drives beam size, and beam size drives everything above it. Footings have to bear below the frost line, roughly three feet down in most of this area. Deep footings are the line item that gets cut when a bid needs to look competitive, and the one you cannot add later.
- Aluminum or western red cedar. A genuine material choice with a genuine price difference. See below.
- Louvered or fixed roof. A louvered roof is a mechanical system, not a set of boards. It costs accordingly.
- Motorization. Adding motors and controls to a louvered roof is a meaningful step up from a hand-crank system.
- Electrical. Fans, heaters and lighting each mean a circuit run from the house, and the distance decides the cost.
- Attachment to the house. A freestanding structure and one tied into the roofline are different builds. The attached version involves flashing and structural work at the connection.
Aluminum or cedar?
We build both, and neither is the upsell version.
Powder-coated aluminum does not move, check or need refinishing. It holds a clean profile at longer spans and it is the material of choice for louvered roofs and for anything close to a pool surround, where splash and sun are constant. It costs more up front and almost nothing after that.
Western red cedar is a warmer material and it reads better against a traditional house. It is naturally rot-resistant and it can be stained to work with existing trim. It does need maintenance on a cycle, and how long a cedar structure keeps its color in Ohio depends entirely on whether anyone re-coats it.
The choice is usually made by the house, not the budget.
Louvered or fixed roof
A fixed roof is one condition, permanently. It shades what it shades.
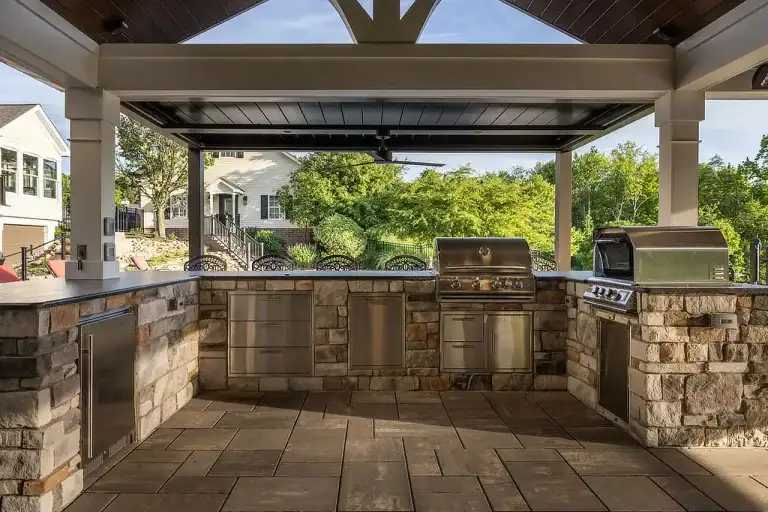
A louvered roof rotates. Open it for sun, close it for rain, and the thing becomes usable in weather that would drive you inside. We build louvered roofs from PERGOLUX and the Hideaway TitanCover, and both are available motorized with a remote or a wall control. Closed louvers also shed rain, which means the furniture underneath stays dry and the structure works well beside an existing pool or over a section of paver patio you actually want to use in September.
Fixed costs less. Louvered gets used more. On most of the projects we build, the louvered roof is what turns a structure people admire into one they sit under.
Timeline, permits and what’s included
Our process is the same on every project: design consultation, then 3D design and rendering, then build, then a final walk-through. You approve the structure as a model before anyone digs.
Permits are our job. Roofed and attached structures get permitted and inspected here, every municipality runs its own process, and the schedule depends on the town more than on us. Design and permitting run through the winter, which is why the projects that break ground first in spring are the ones designed in January.
A complete quote from us covers design, permitting, footings, the structure, the roof system, any electrical we have specified, and the walk-through. If a competing bid is shorter than that, ask what it is leaving out.
When a kit is the right answer
If what you want is shade over a grill on an existing concrete slab, buy the kit. Seriously.
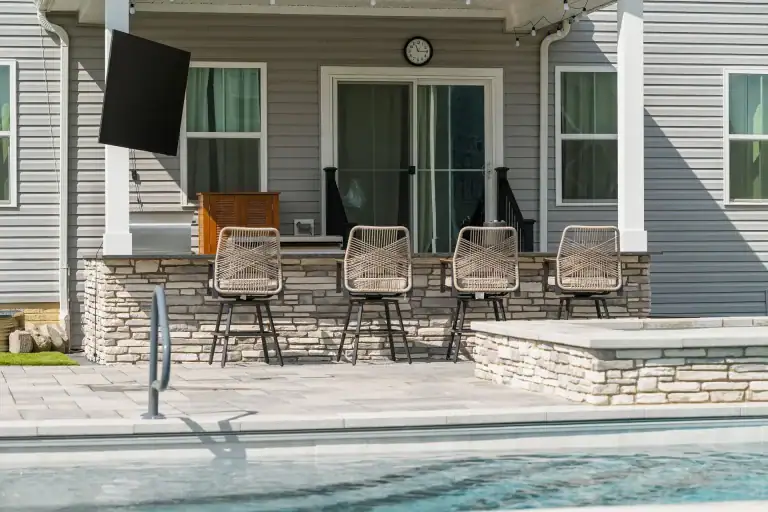
A five-figure structure is the right call when it is attached to the house, when the span is wide enough that engineering matters, when you want a roof that opens, or when it has to match a deck or outdoor kitchen you are building at the same time. Those are real reasons and they are worth the money.
Shade over a small patio table is not one of them, and we would rather tell you that now than after a design consultation.
Start with the design
If you are weighing a custom build, read how we approach pergola design and installation, look at what we have built, and then request a quote. We will give you the design first.
TAB Property Enhancement has built outdoor structures in Northeast Ohio for 18+ years. Licensed, bonded and insured, A+ with the BBB, TimberTech Platinum Elite Contractor, Best of Houzz eight times from 2019 through 2026, and more than 100 five-star reviews.