
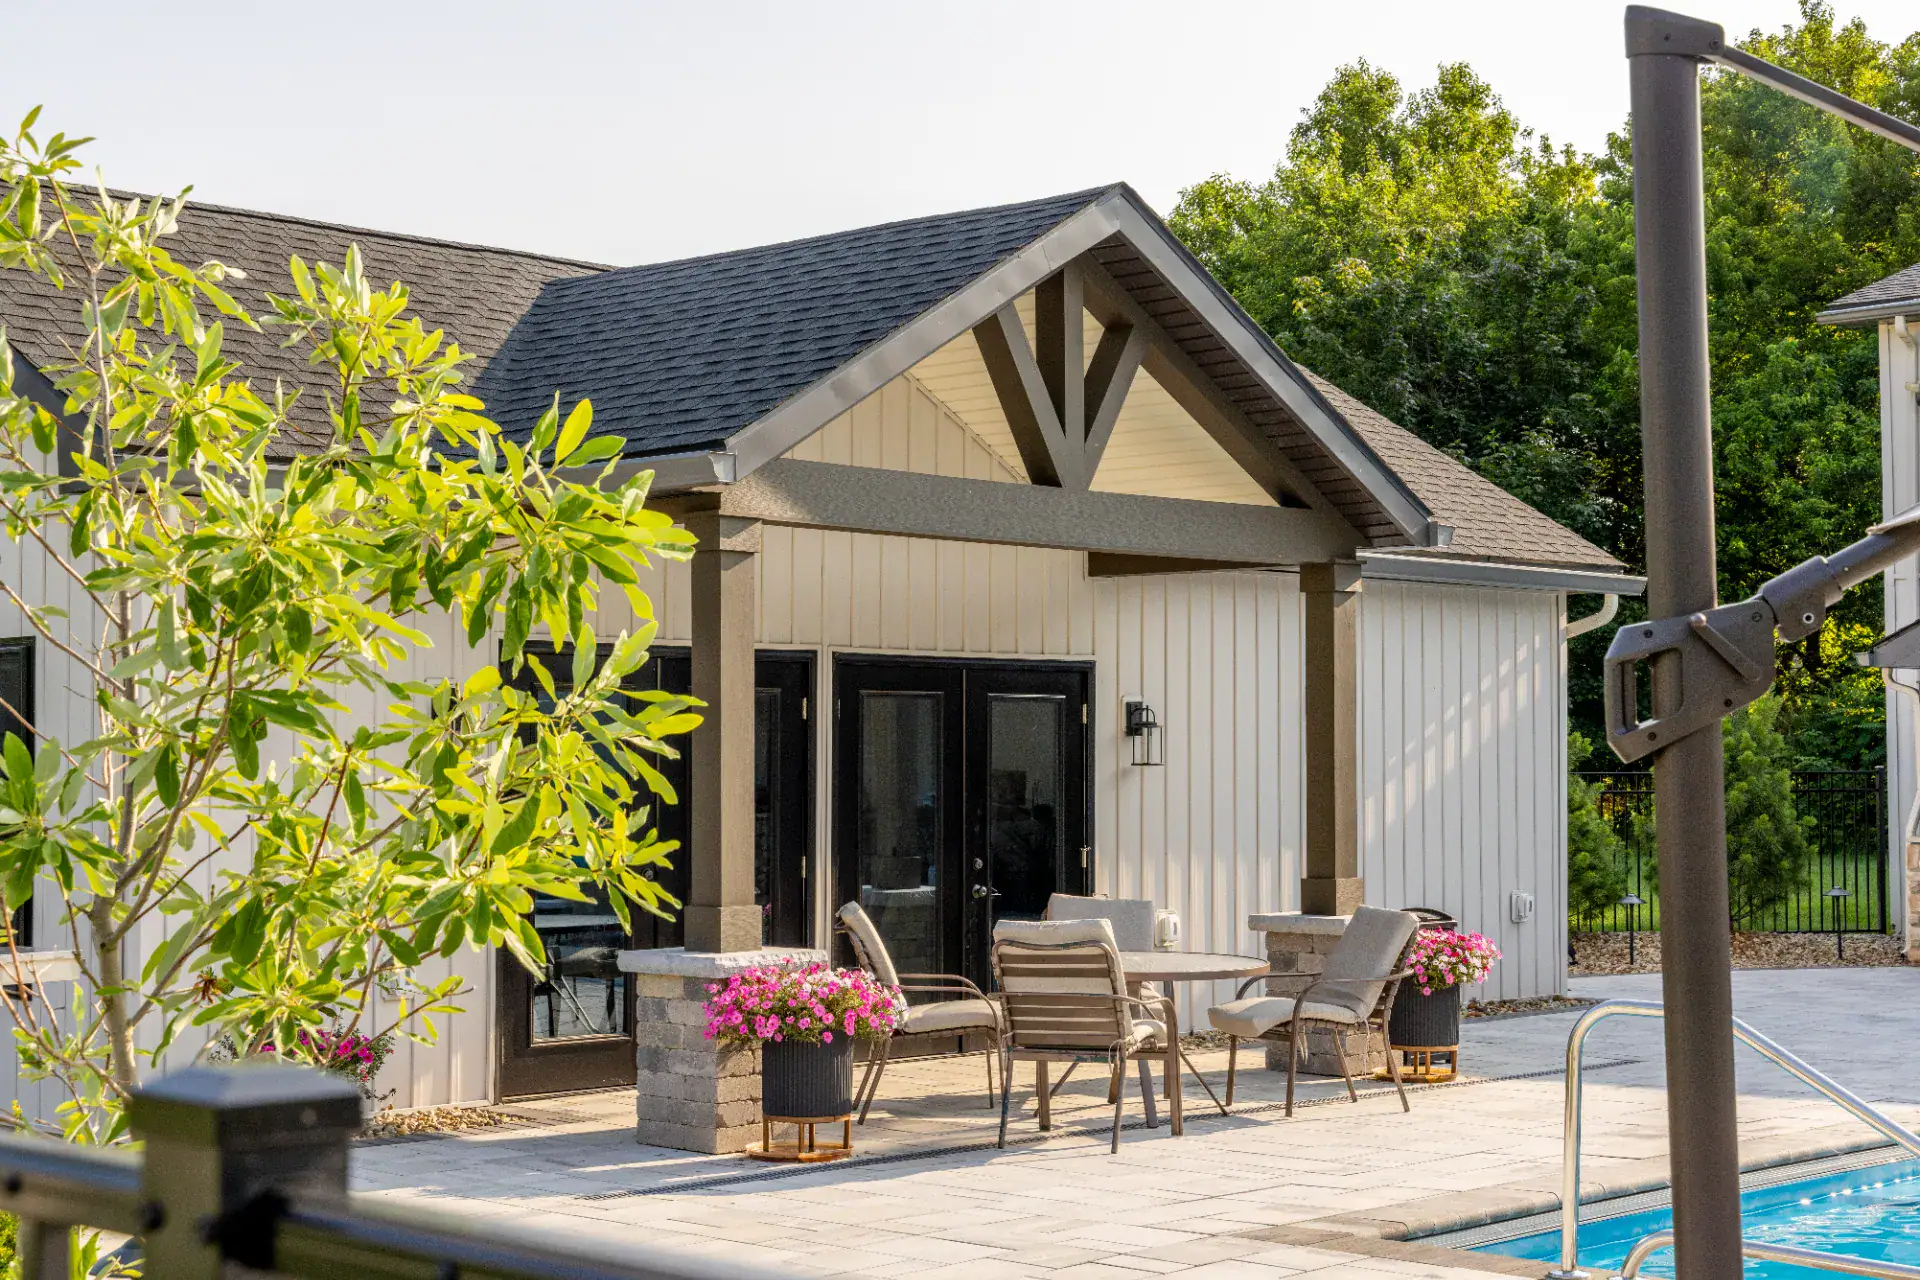
In Avon, we built a full pool house beside an existing pool and wrapped the whole space in a large-format paver deck. The pool house is the centerpiece: board-and-batten siding, a gabled porch with timber truss detail, and black-framed glass doors that open to a great room under a vaulted knotty pine ceiling. Inside there’s a full kitchen with stone-surround appliances and a walk-in shower, so it works as a true guest and entertaining space, not just storage. Outside, the paver deck carries a banded border pattern around the pool and steps down from a covered porch on the main house. A raised circular fire pit sits inside a low seat wall with stone pillars, set off by a paver ring. Riser lights run the steps, hydrangea beds and a pergola frame the edges, and black aluminum fencing encloses it with a play set beyond. The pool anchors the yard; everything around it is built to match the house.
Our Work
Avon Pool House with Vaulted Great Room
Pool Houses · Avon, Ohio
The Project
About This Project
Gallery
Project Gallery
More like this
Related Projects
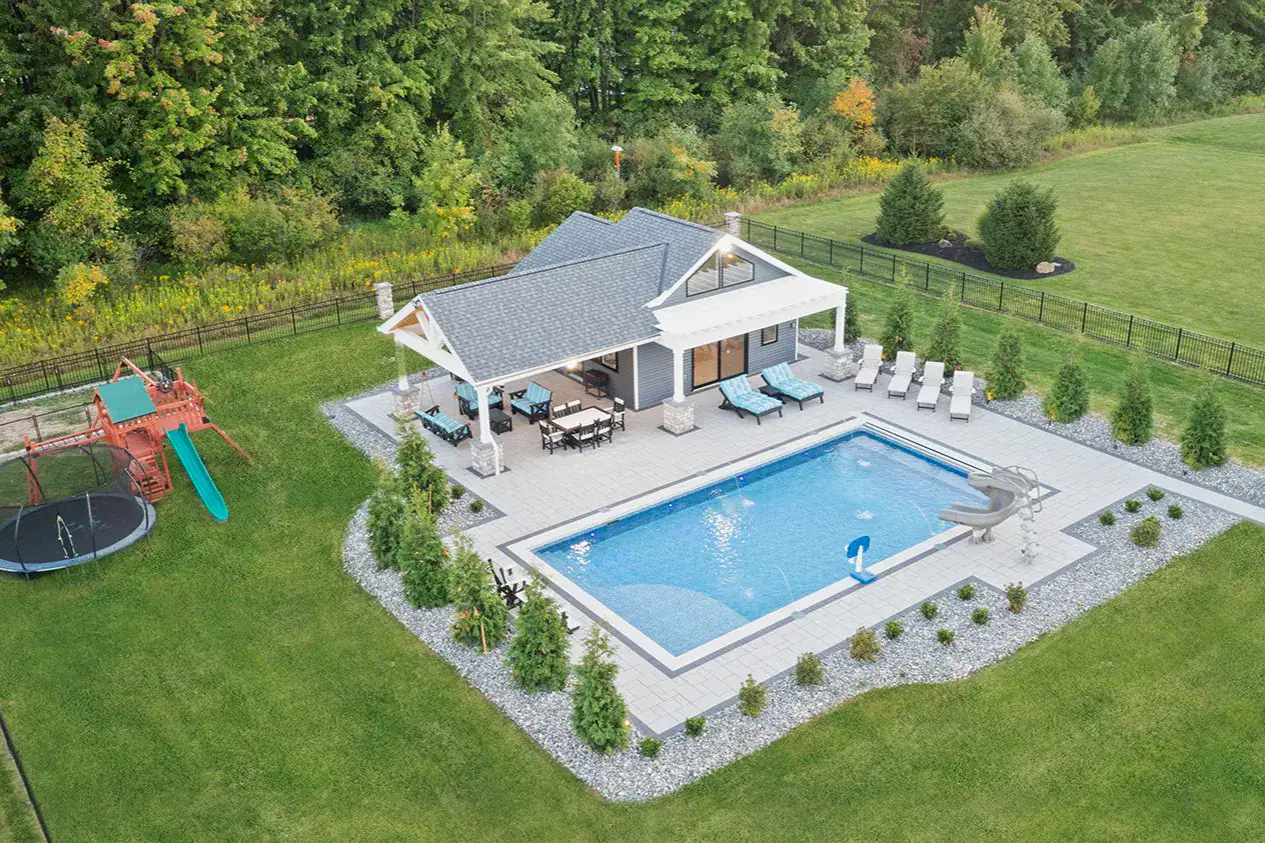
Modern Pool House and Patio in Brecksville
A Brecksville pool house and covered pavilion with a vaulted pine great room, full kitchen, and bath, set on a banded paver deck. Two covered rooms built to live around the pool.
Brecksville, Ohio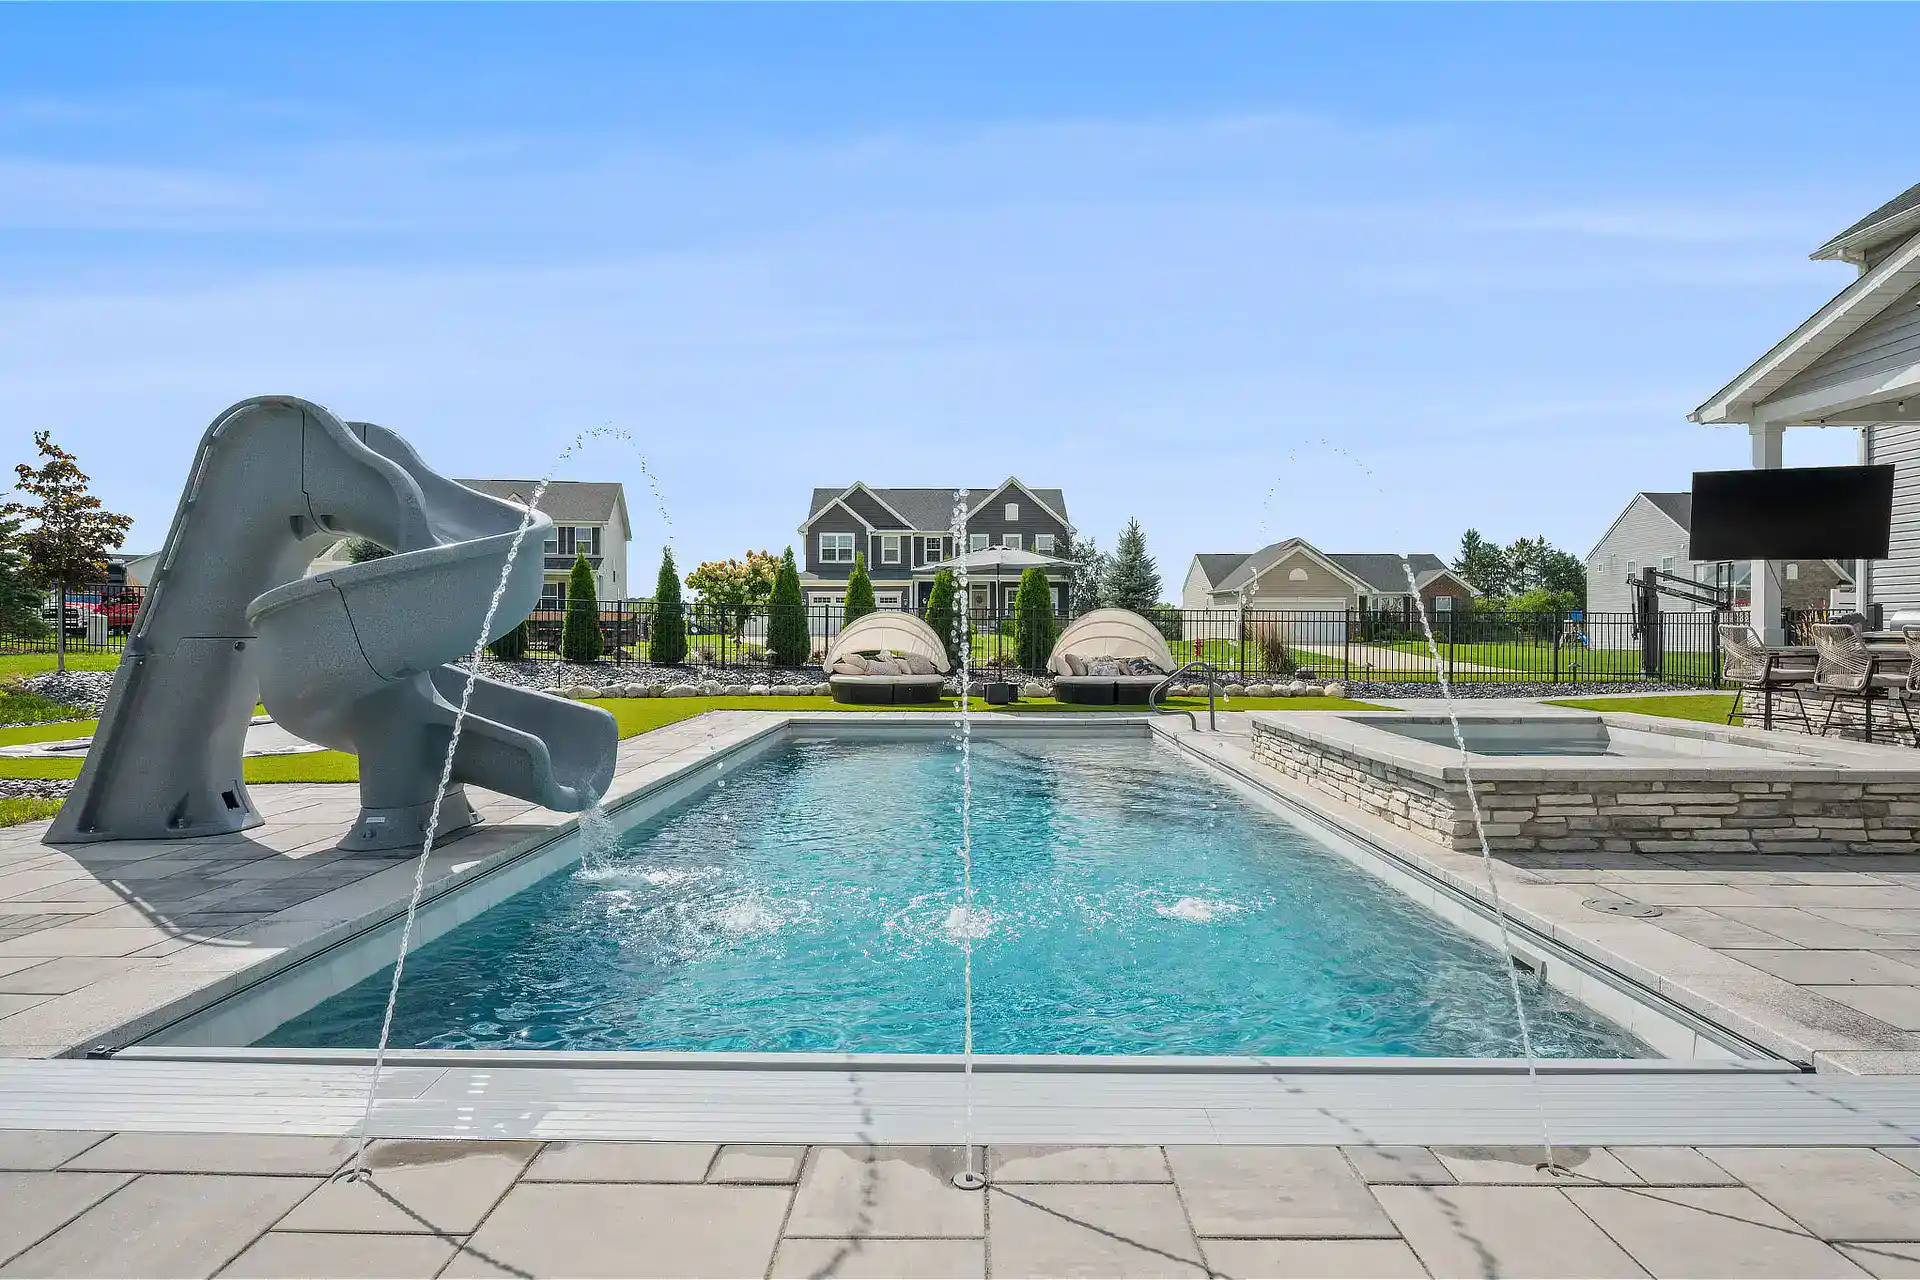
Paver Pool Deck with Outdoor Kitchen and Turf in Medina
A Medina backyard paved end to end, with an outdoor kitchen under the porch, a stone spa surround, and turf panels that stay green all summer.
Medina, Ohio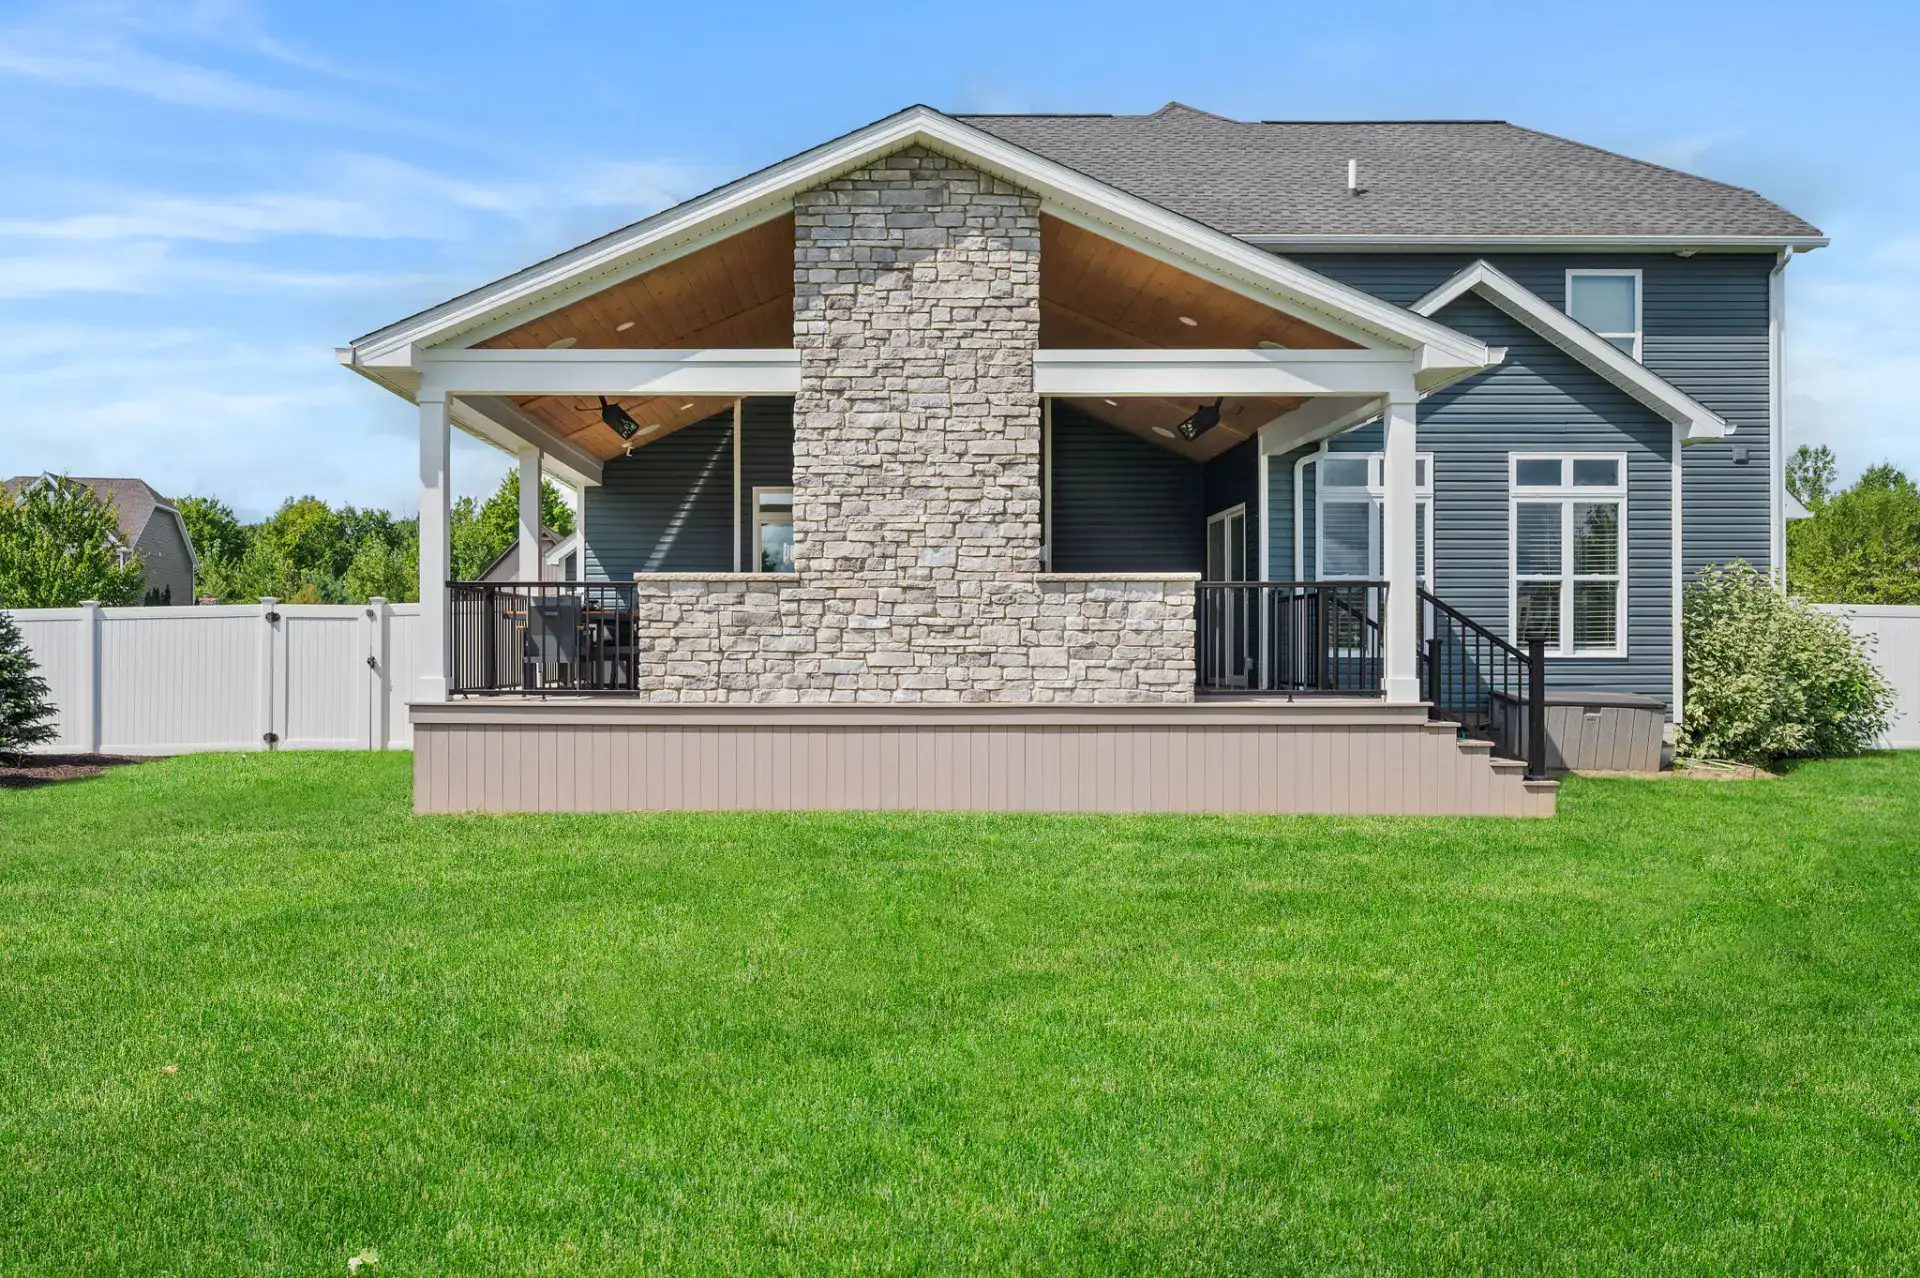
Covered Porch with Stone Fireplace in Medina
A covered porch on a raised composite deck in Medina, with a full-height stone fireplace, built-in stone counters, and overhead heat for cold nights.
Medina, Ohio