TAB Property Enhancement builds outdoor living across Northeast Ohio and has earned Best of Houzz recognition eight years running. A three-season room is the in-between space Ohio homes are missing: open enough to feel like outdoors, closed enough to use when the bugs are out or the air turns cool. It earns its space half the year. It’s where a deck or patio becomes a room you’ll actually sit in from April to October.
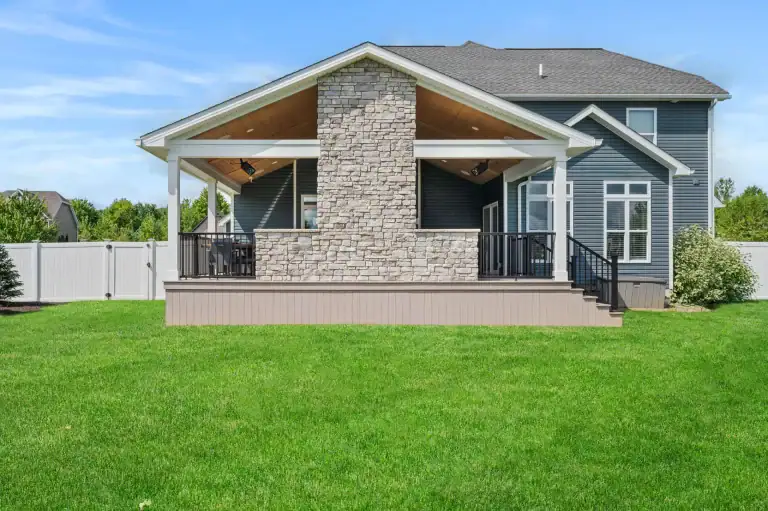
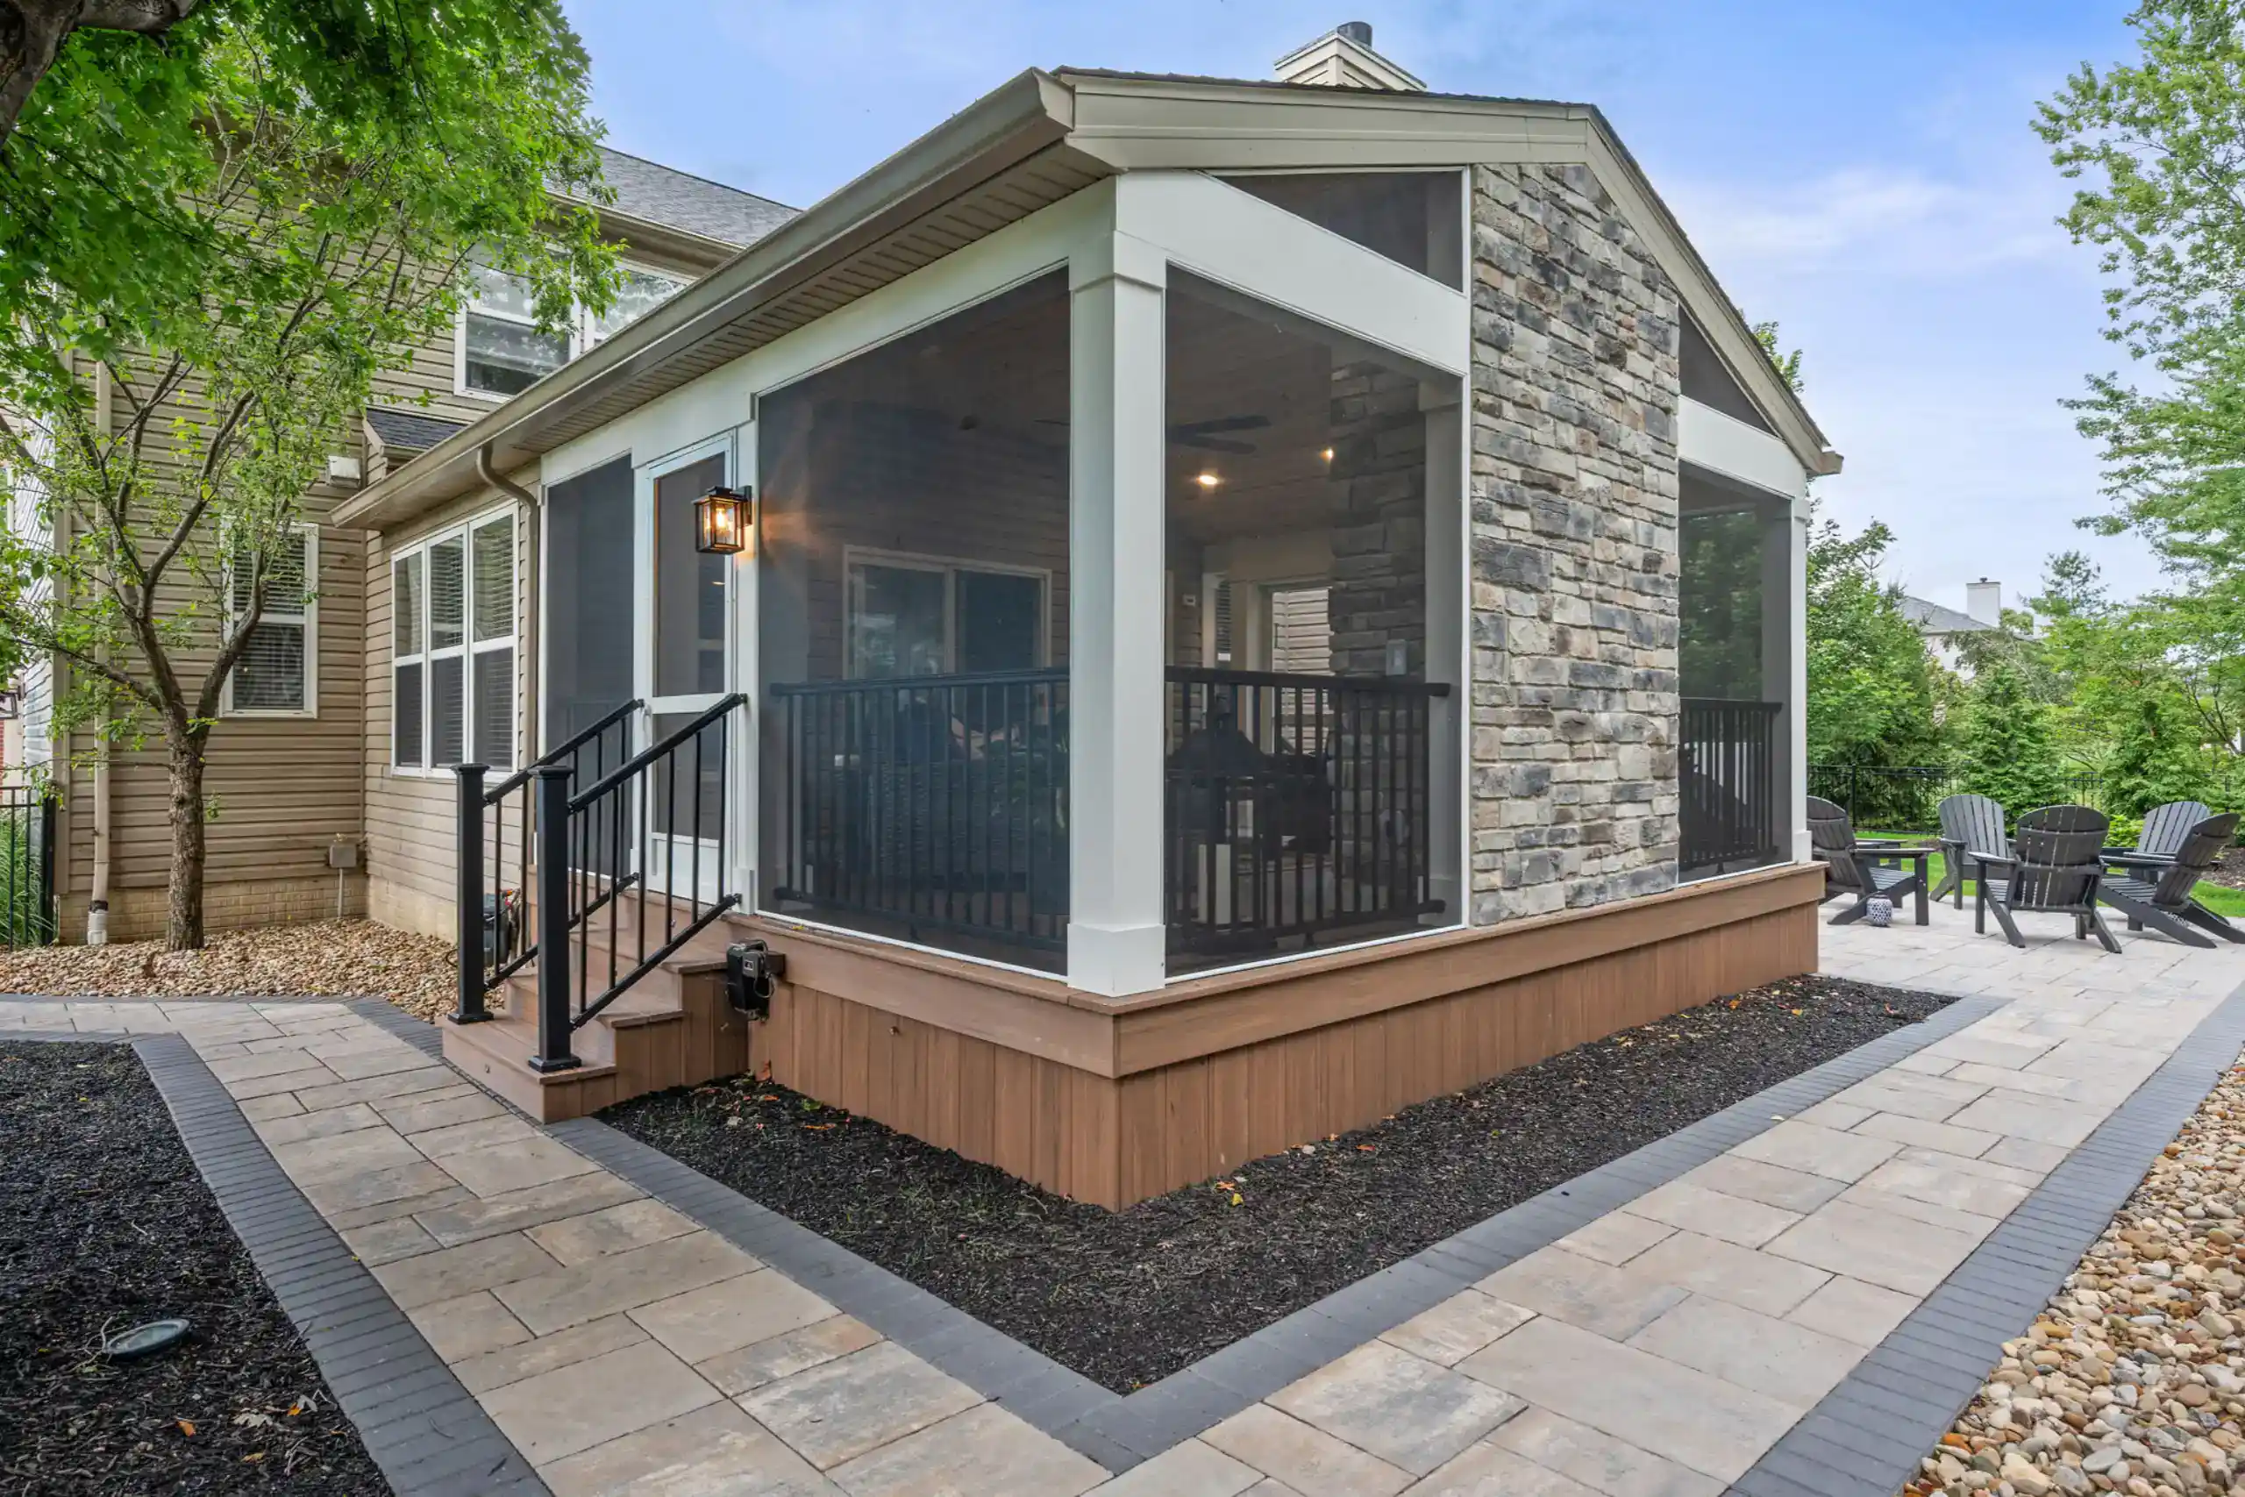
We build the structure: foundation or reinforced deck framing, walls, a roof, and the screen and glass systems that make the room work. Screen panels keep bugs out while the air moves through; operable glass or window systems close the room against wind and cold to stretch the season further on both ends. The roof ties into your home’s lines, and the floor can be finished to match the indoor space or the patio it sits on.
Every three-season room starts with a design conversation and a 3D rendering, so you see how the room attaches to the house, where the screens and glass fall, and how the roof reads against your home before we build. We pull the permits, handle the engineering, and build with our own crews, with licensed trades for any electrical. One team from framing to final trim.
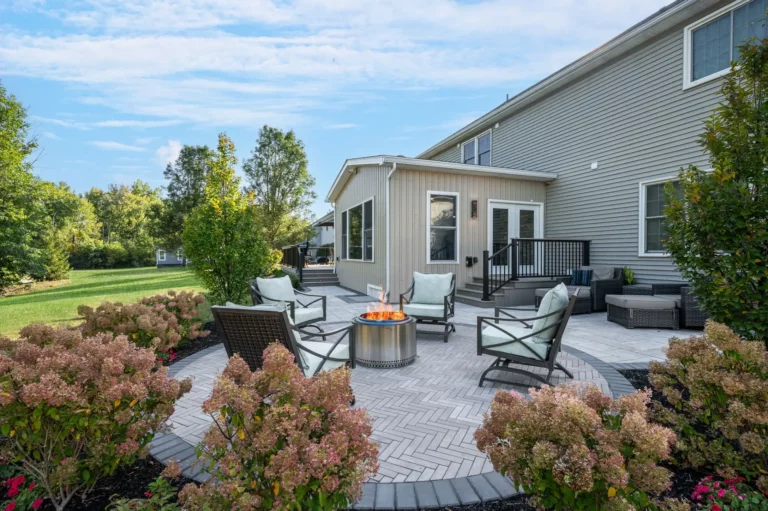
The room gets better with what you plan into it. Low-voltage lighting, a ceiling fan for summer, a fireplace or heater to push into colder months, and the deck or patio it opens onto all work better designed together. A three-season room that flows onto a finished patio with a fire feature gives a far longer usable season than a screened box on its own.